Thea
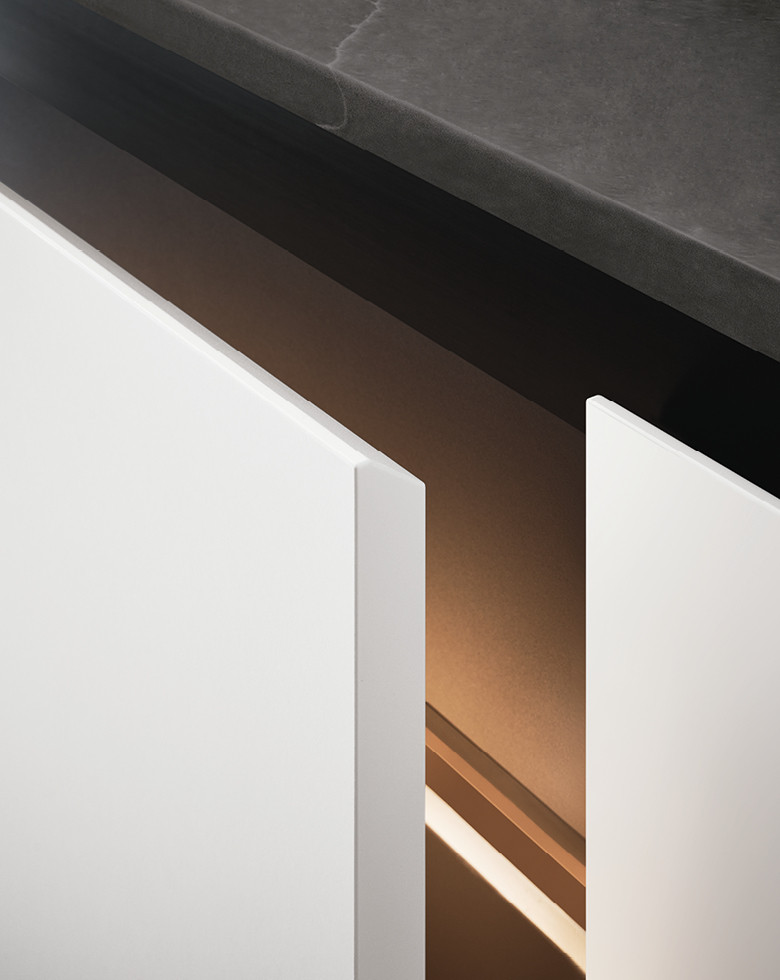
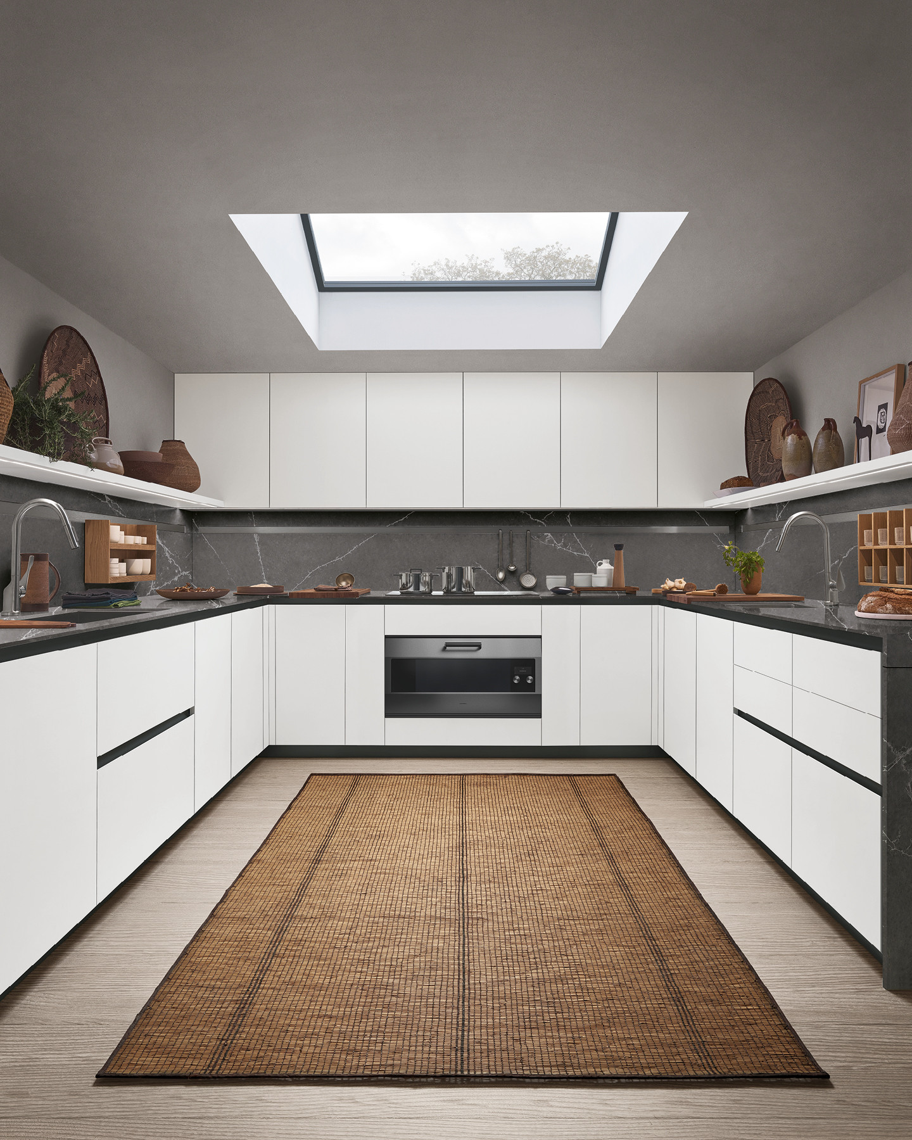
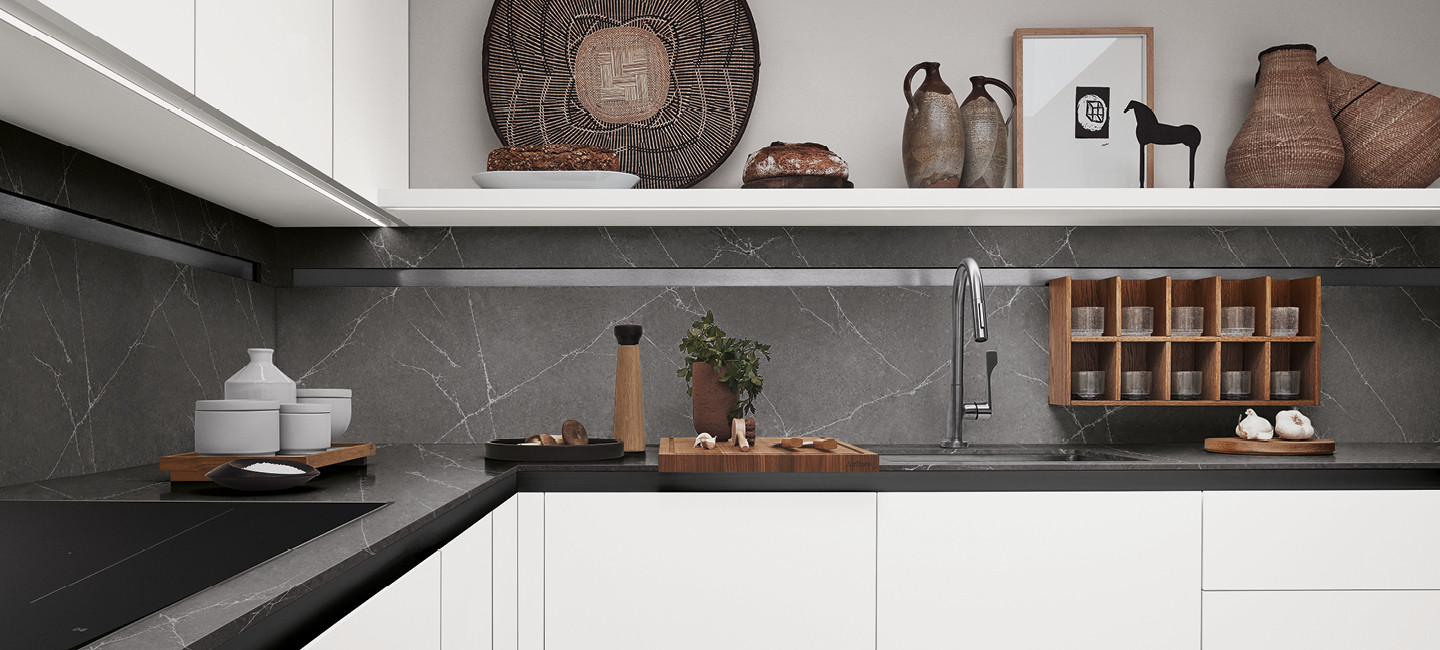
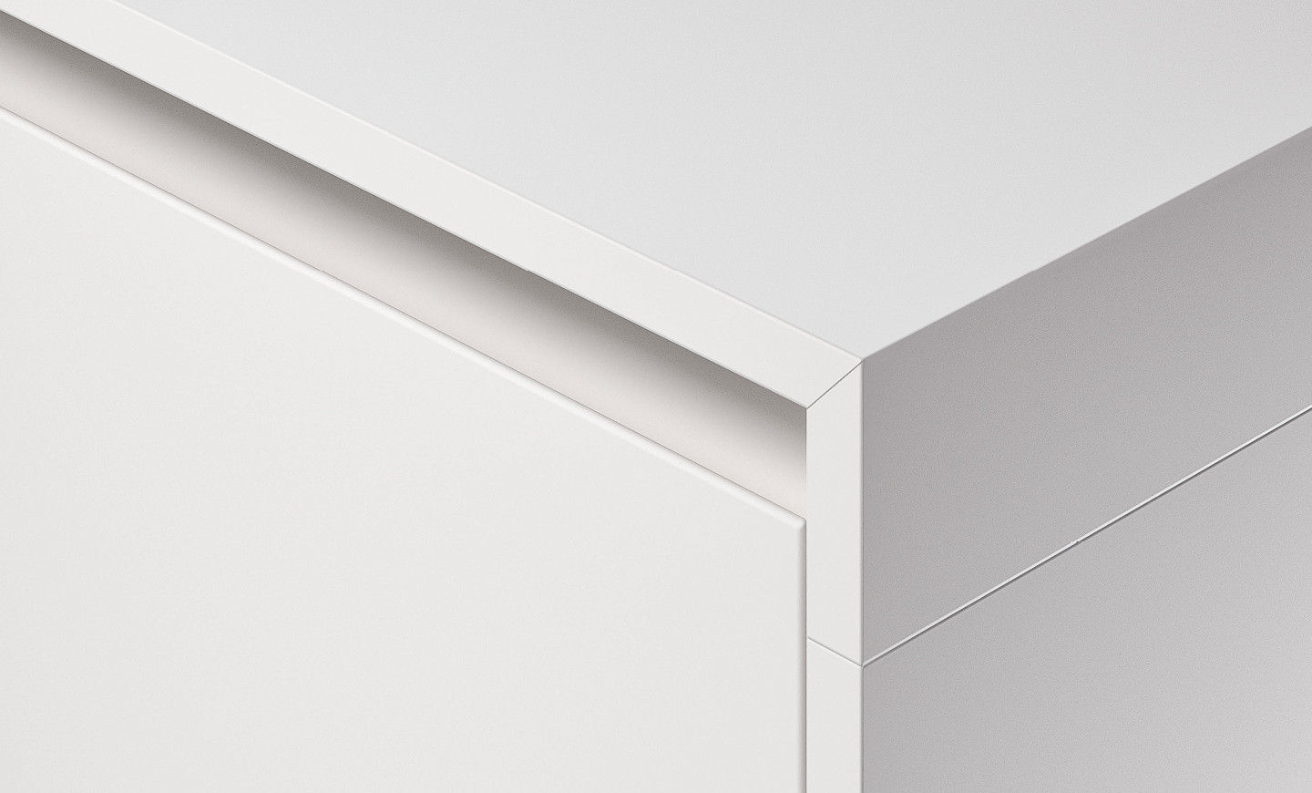
A profile separating the doors that is also a handy solution for opening the units: this is the distinguishing element on Thea, shared by other models from the past that have successfully written the Arclinea story. Now, thanks to a series of details and project choices added by Antonio Citterio to the extreme practicality and aesthetic minimalism typical of handle-free kitchens, Thea enables the design of both Wet and Show kitchens. This well-defined concept is in line with the trend that sees the kitchen divided into two distinct yet complementary zones: the former with focus on work, the latter more for socialising and conceived for the living area. Perfectly integrated into the Collection as part of a single cohesive project, Thea’s links with the company’s history and philosophy are apparent even in its name, borrowed from the very first Arclinea kitchen in the sixties.


THEA, SHOW AND WET KITCHEN
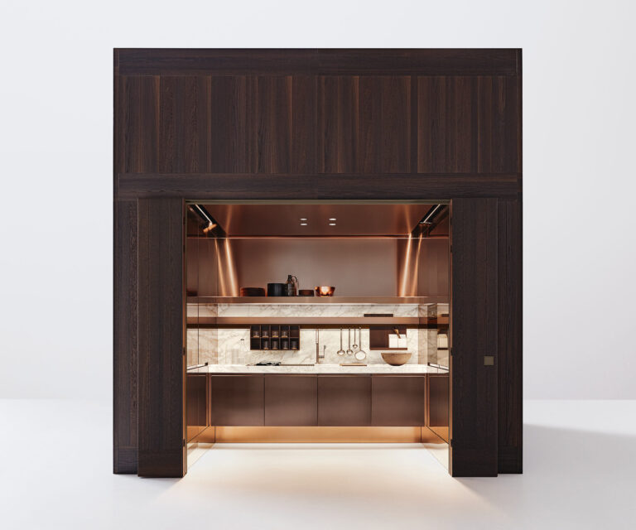
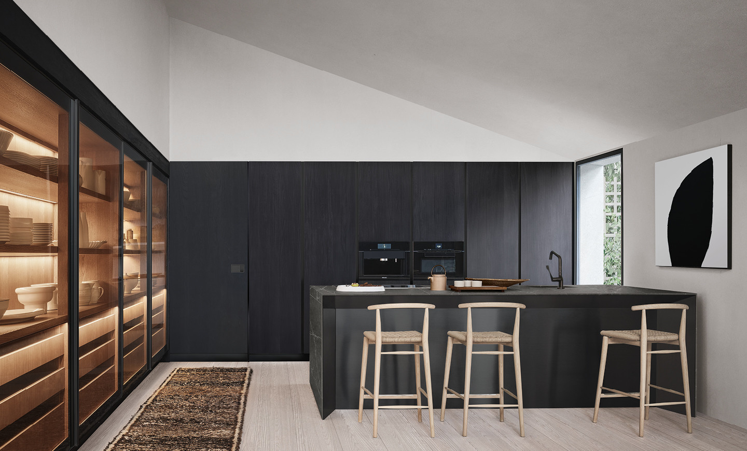
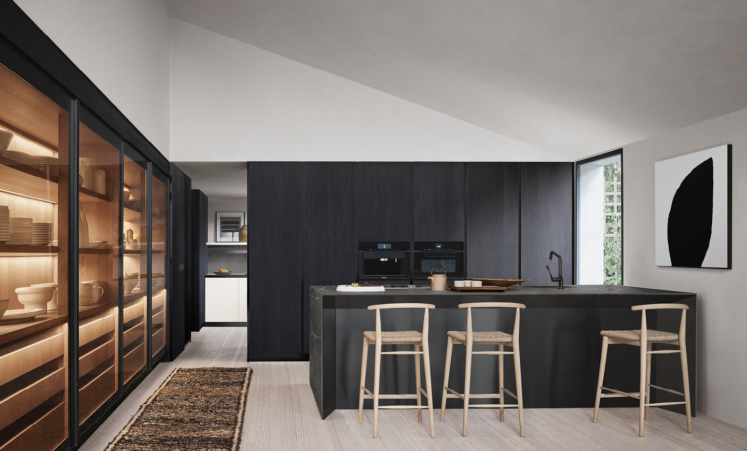
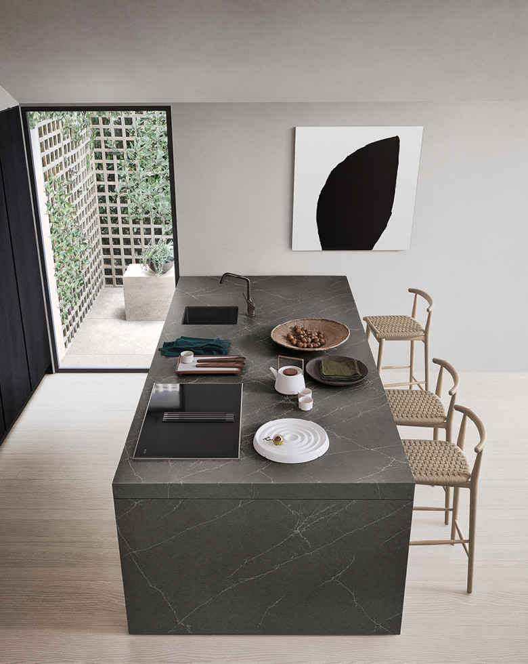
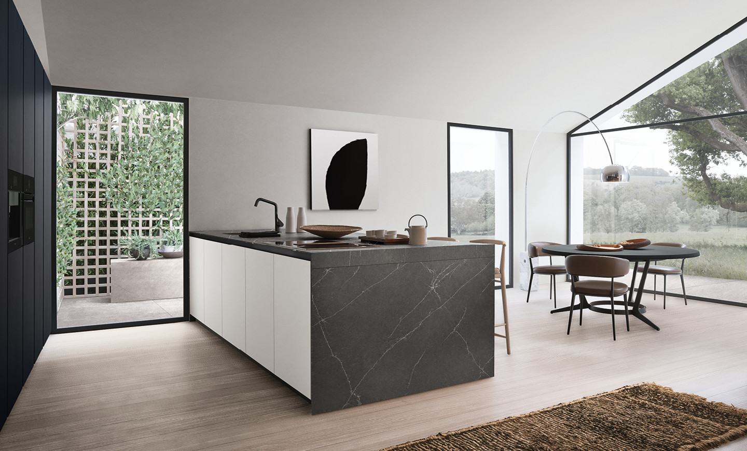
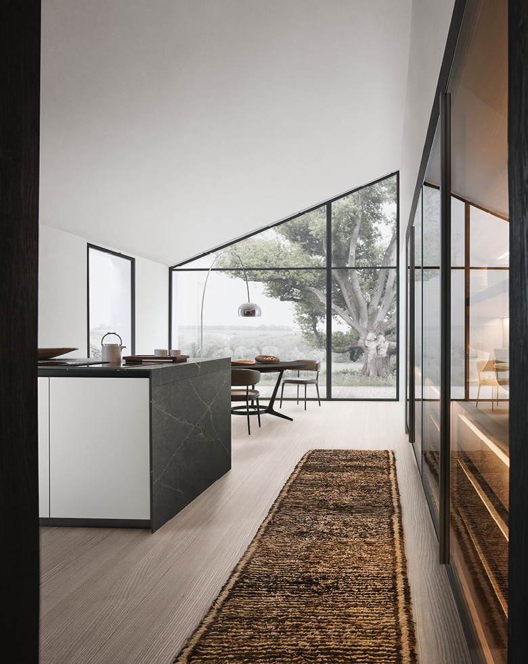
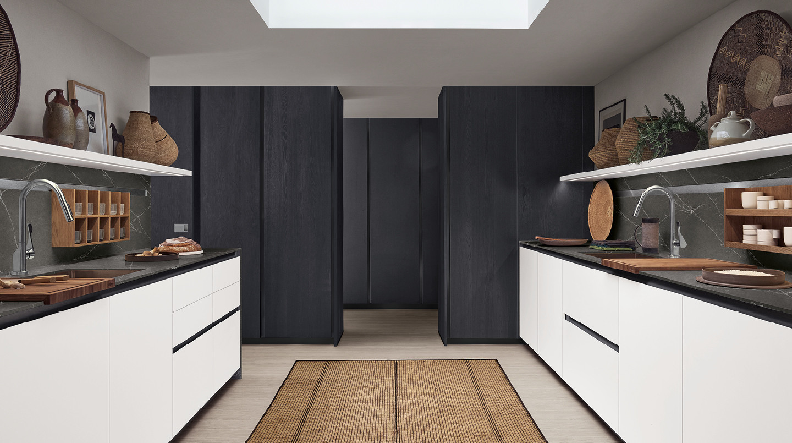
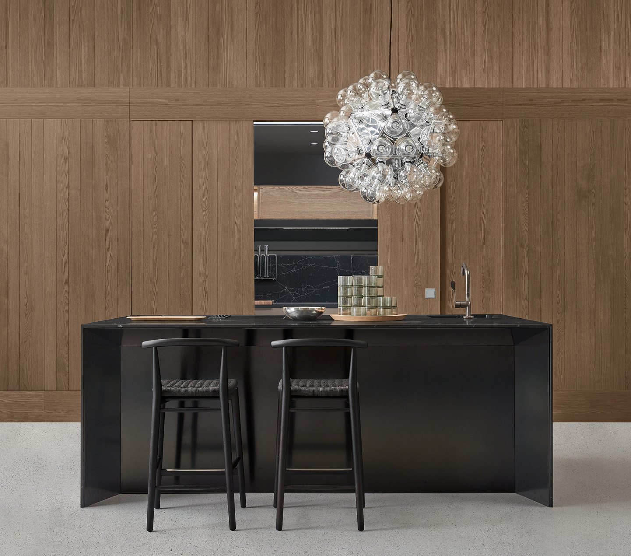
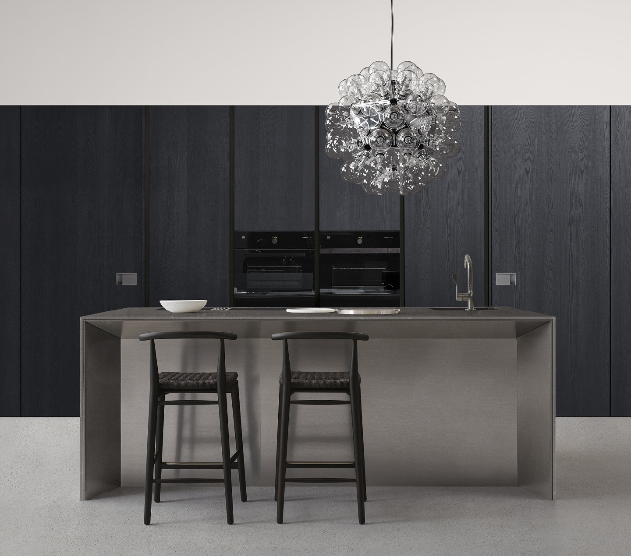
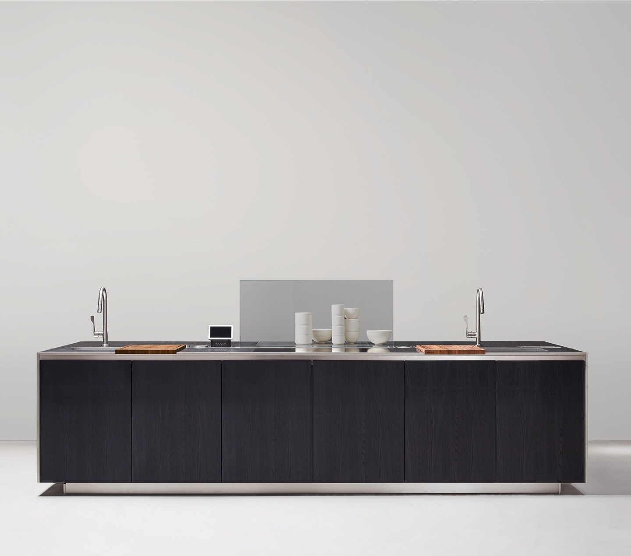
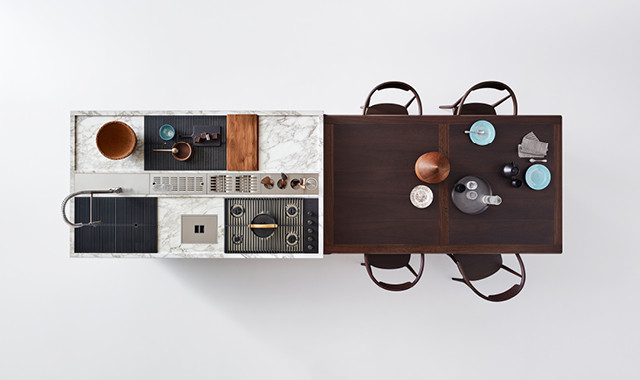
Thea interprets a versatile project, using comfortable rational architecture to create an extremely liveable setting, proving just how perfectly it manages to separate the functional part or Wet kitchen, from the socialising area or Show kitchen. The wall in NTF black ash, with built-in coplanar door from the new Frame System, is both storage and walk through, a filter that hides the functional kitchen, a separate zone conceived as a highly efficient workplace. It also provides an elegant wood panelled backdrop that flatters the island in the middle of the room. Relations and rapport rotate around the island for socialising, characterised by the original design of its Waterfall worktop and Canto snack bar, in dialogue with the double Madia featuring interiors in NTF fossil oak.
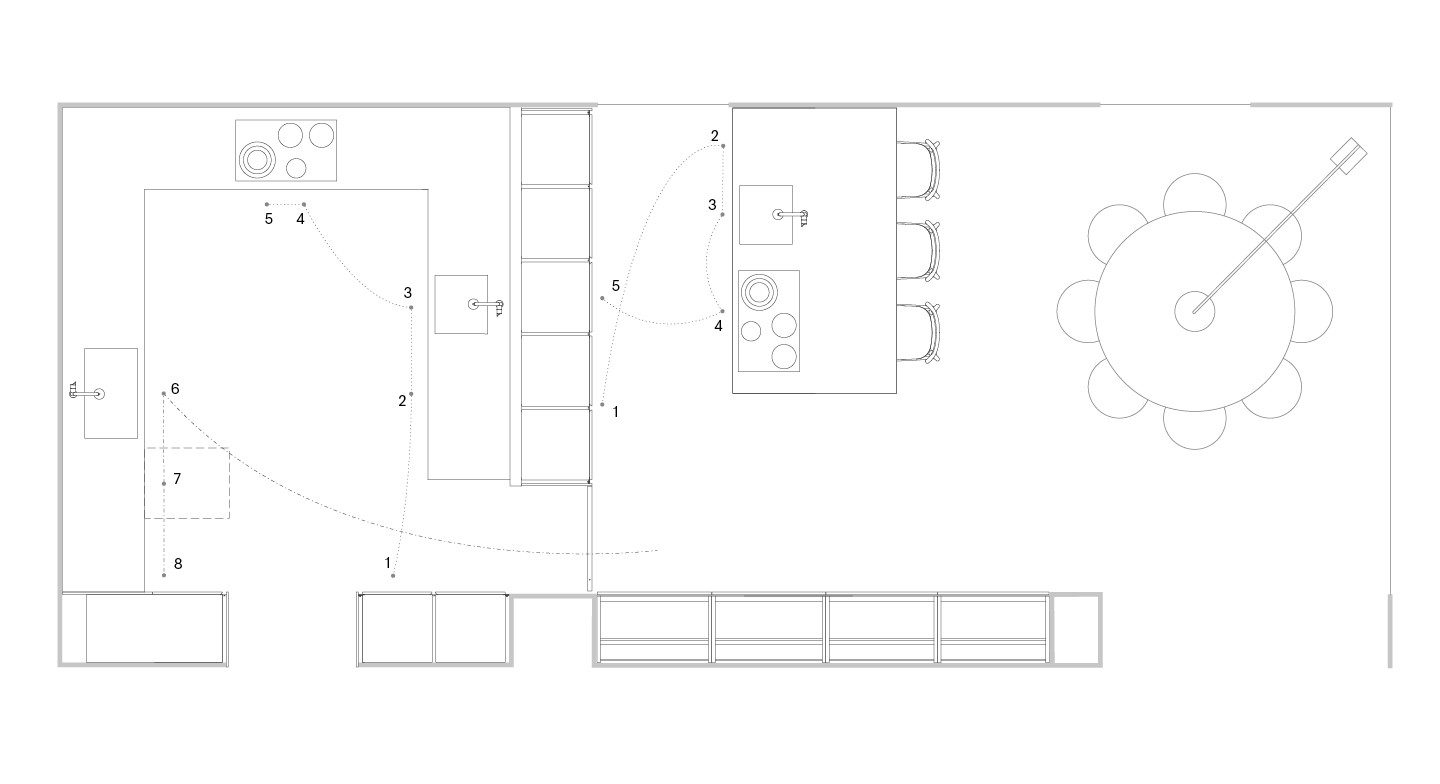
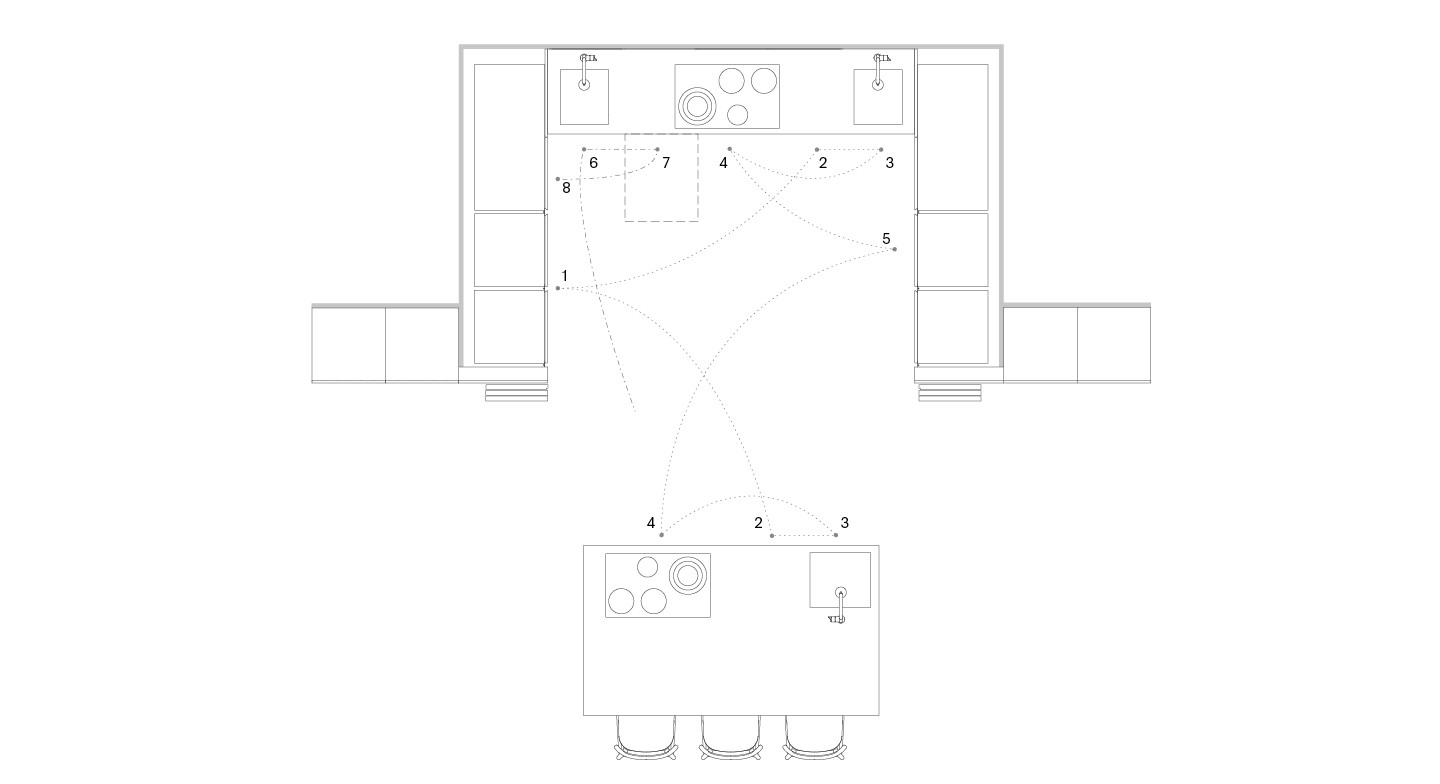
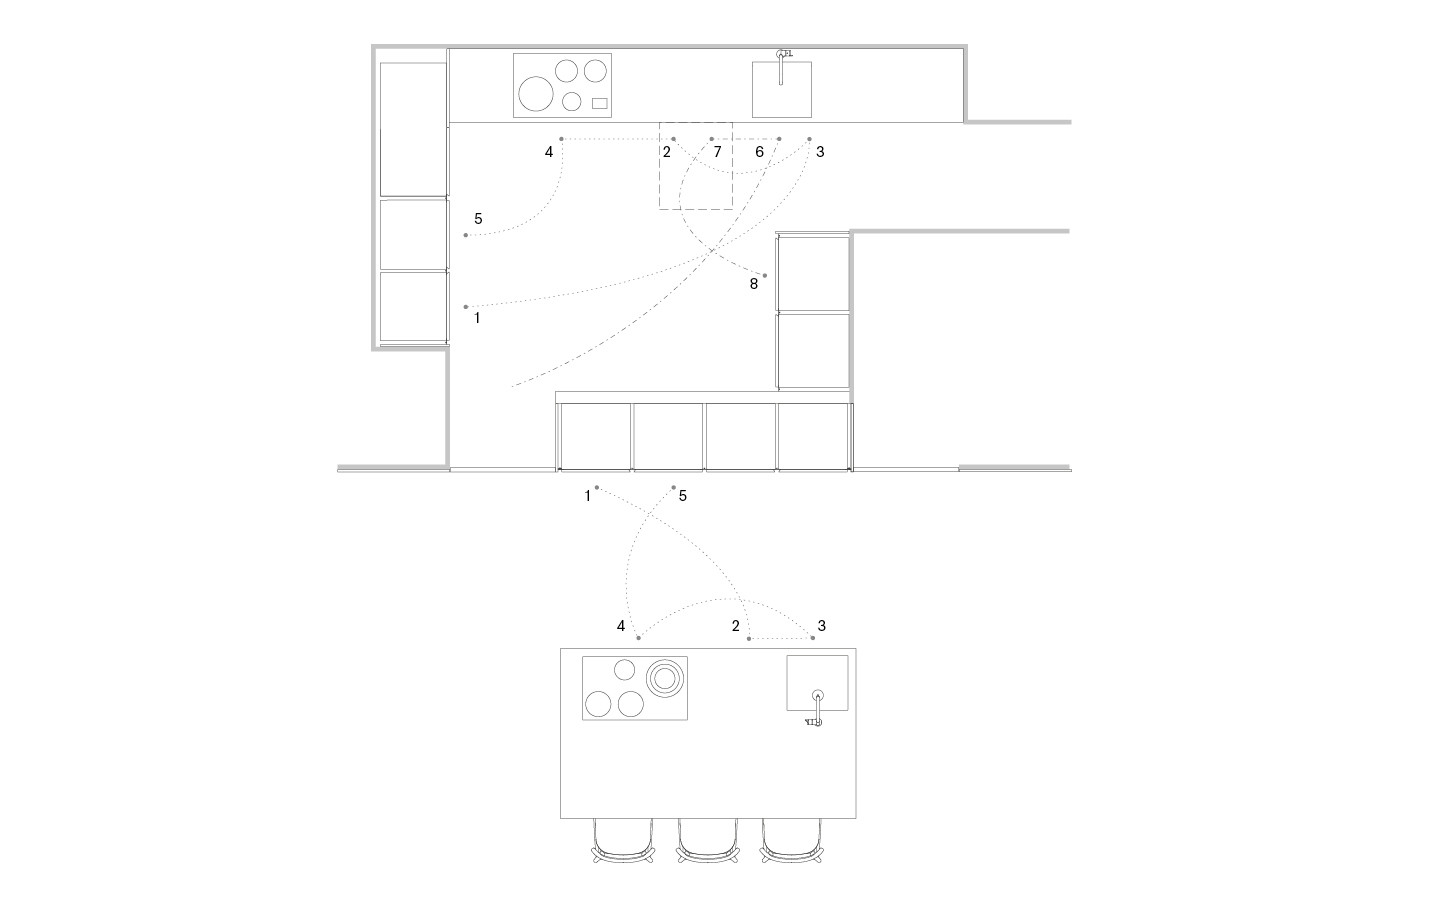
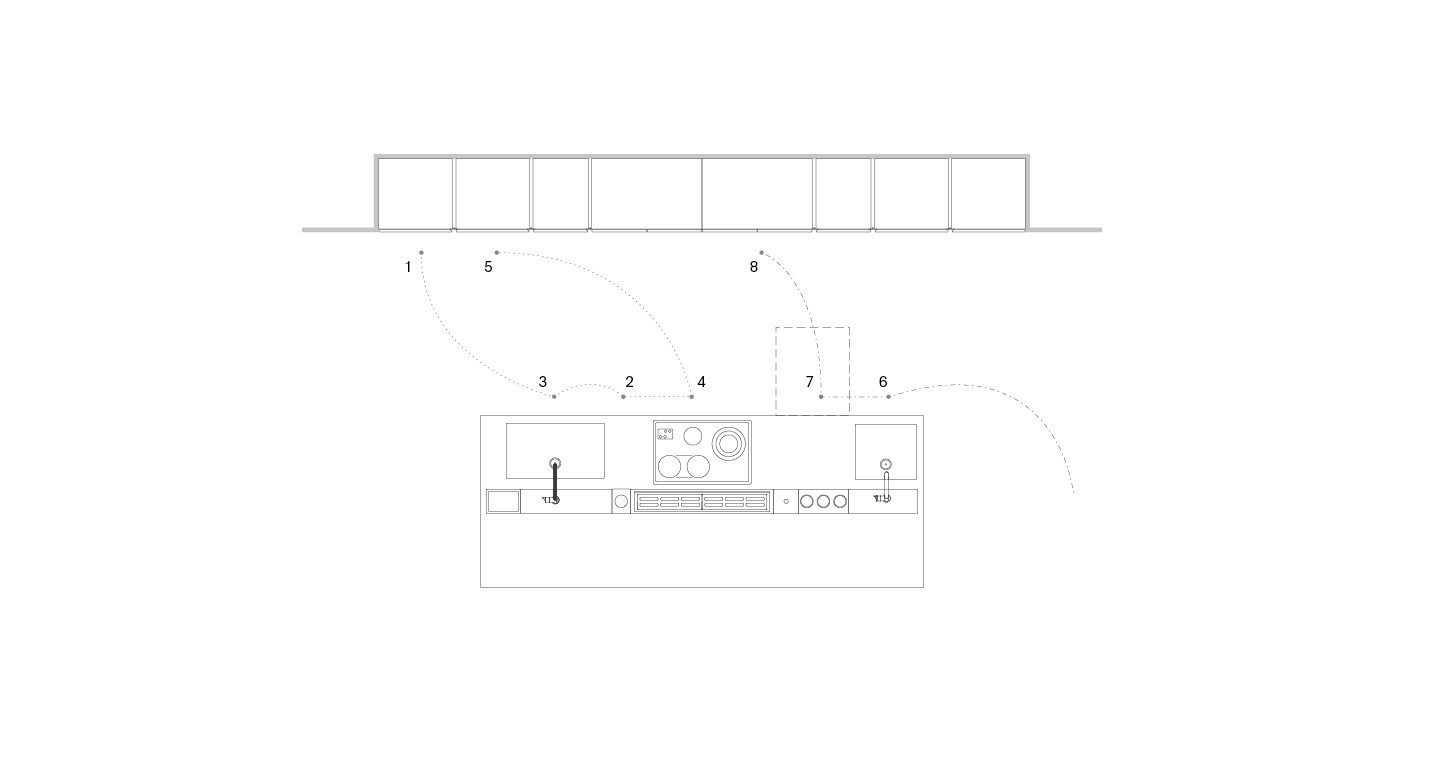
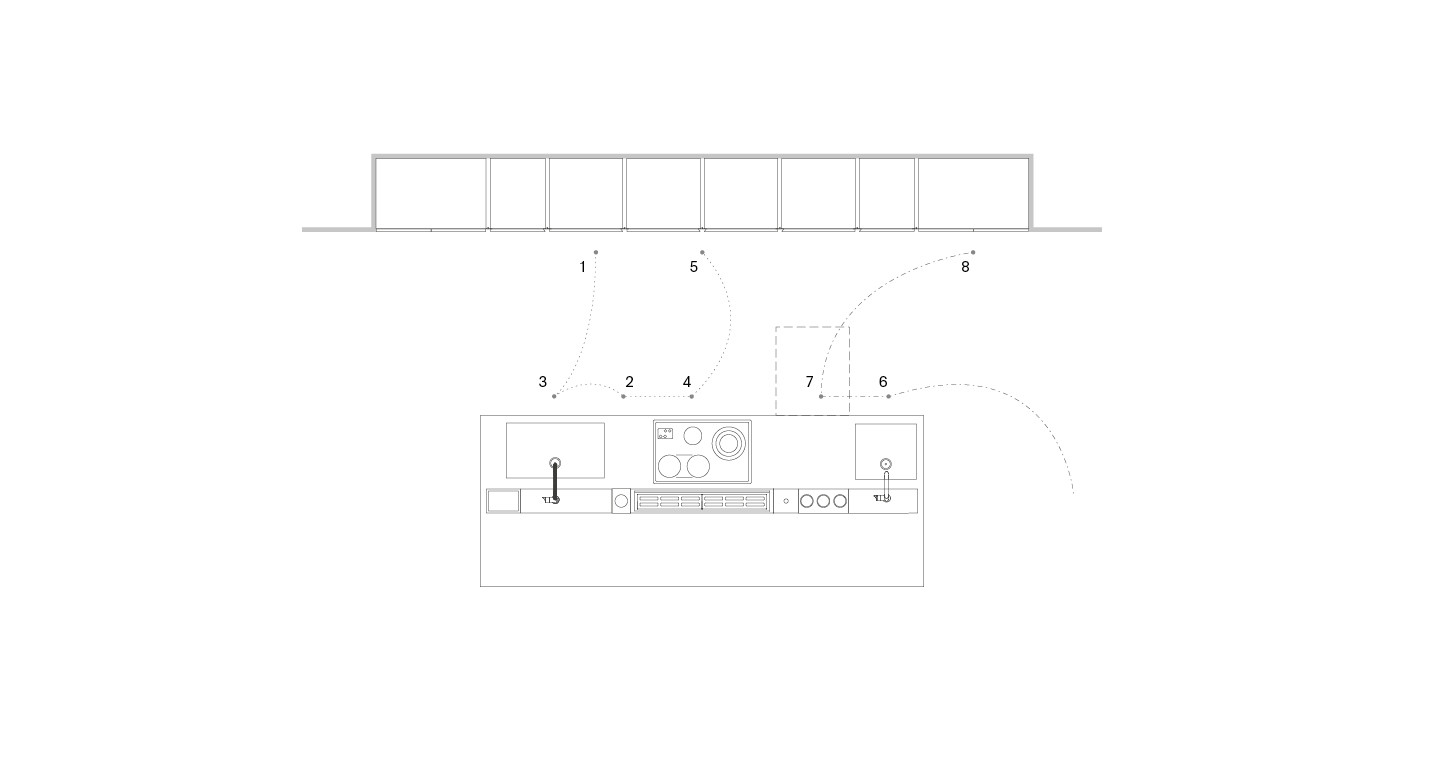
1. Fridge 2. Food Preparation 3. Sink 4. Cooktop 5. Oven 6. Waste bin 7. Dishwasher 8. Tall units
–.–.–. Washing cycle
……… Food Preparation cycle
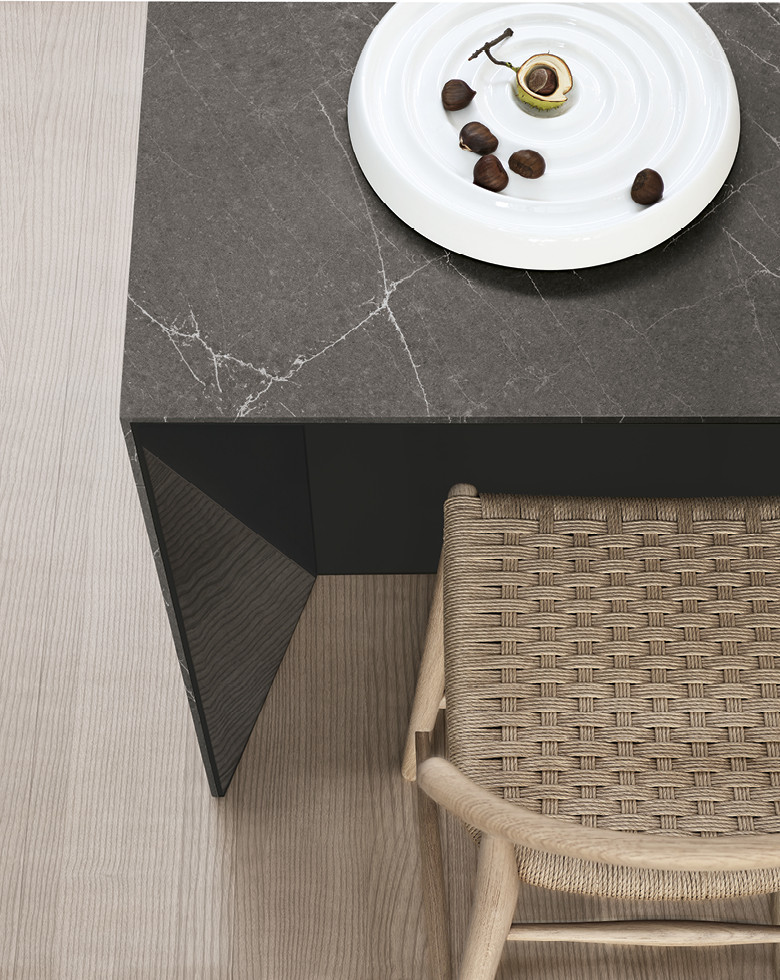
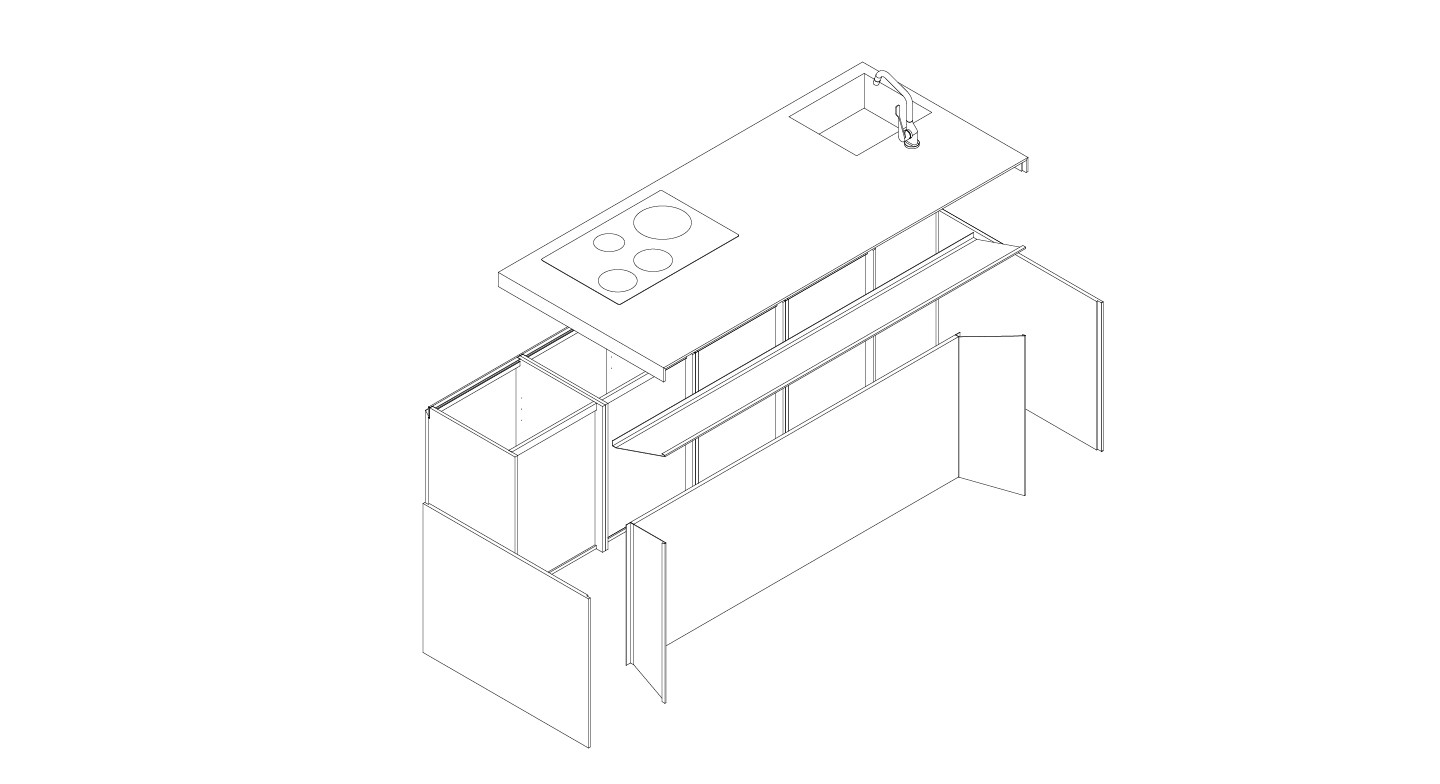
With unusual tapering on three sides, the Canto snack bar lightens and adds elegance to design of the island. In detail: the Canto snack bar in black PVD stainless steel fits effortlessly into the structured Waterfall worktop in matte veined quartz.
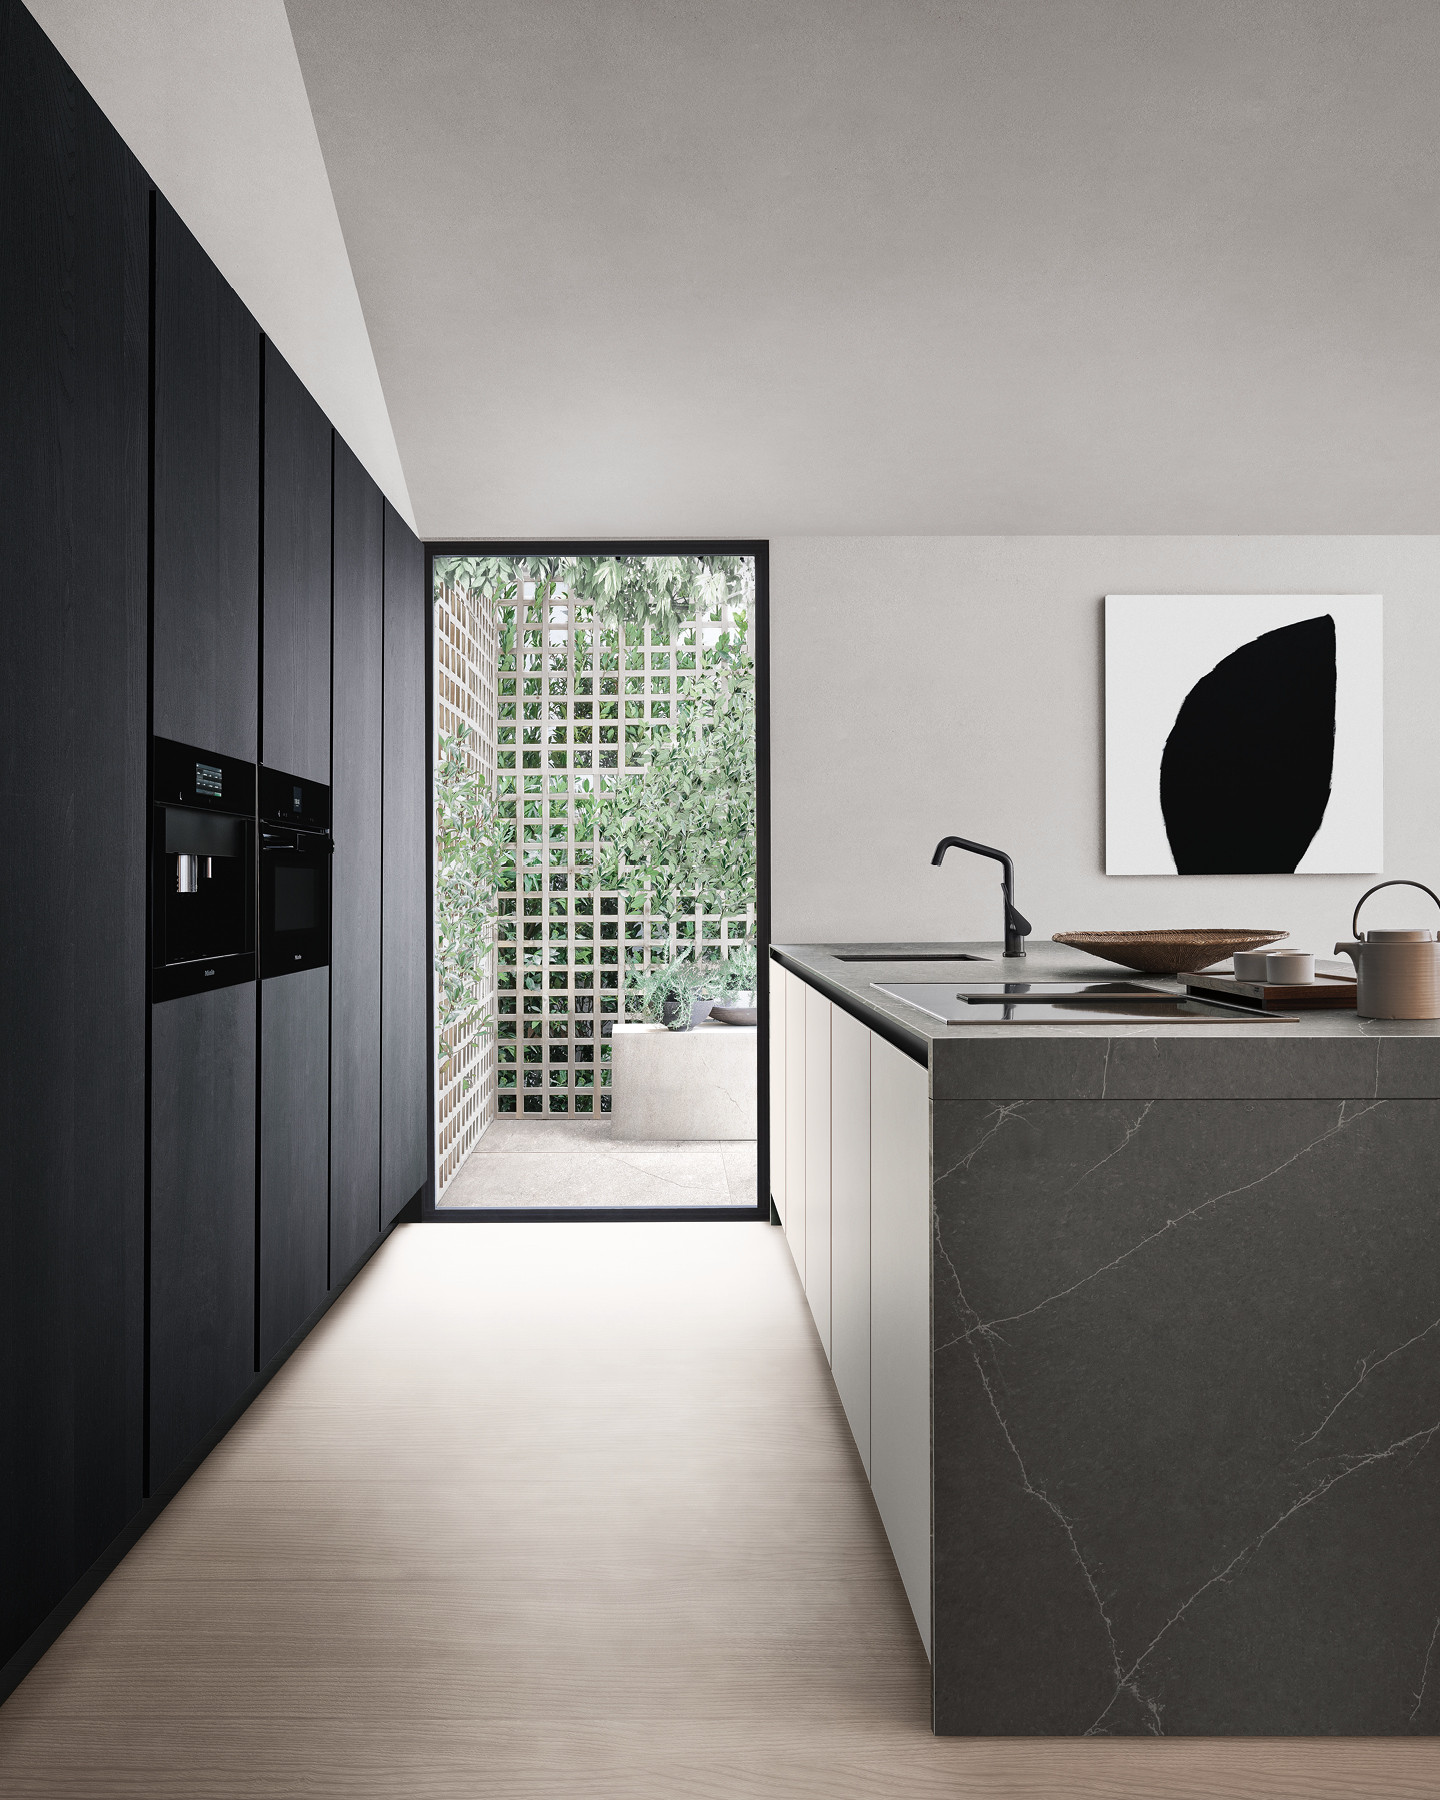
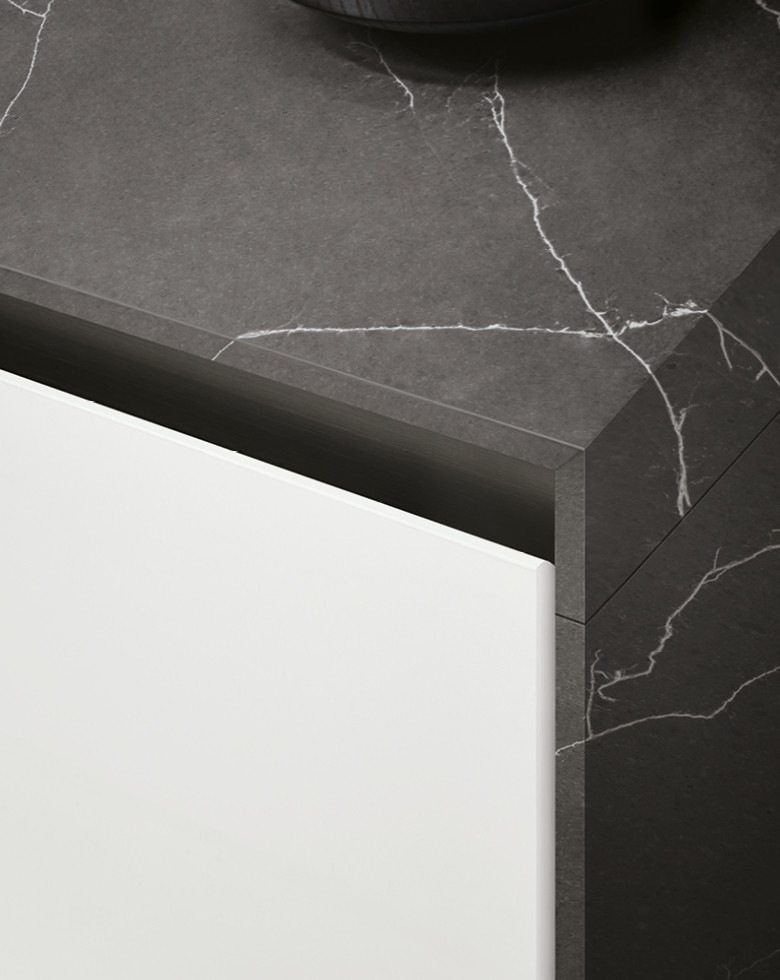
The Waterfall worktop enables design of elegant islands, peninsulas and linear kitchen solutions, thanks to the seamless flow of material between top and end panel connected by the 8.2 cm deep side strip. In the images, the structured Waterfall worktop in 2 cm thick matte veined quartz, with 1.2 cm thick external front edge. It is also available in a 2 cm constant thickness version.
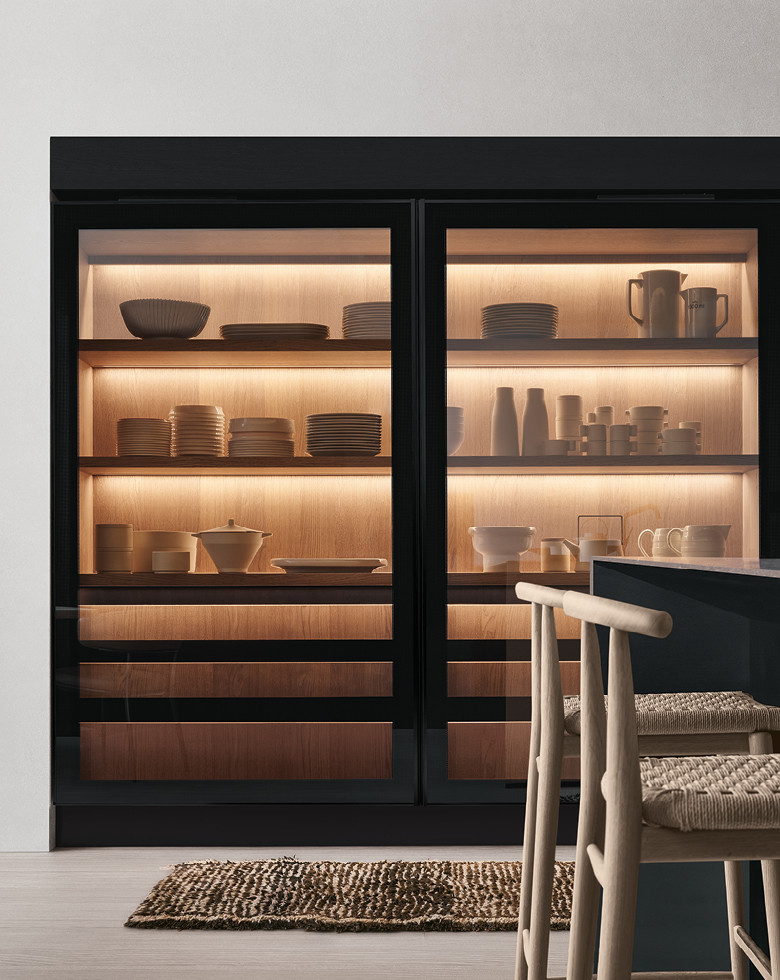
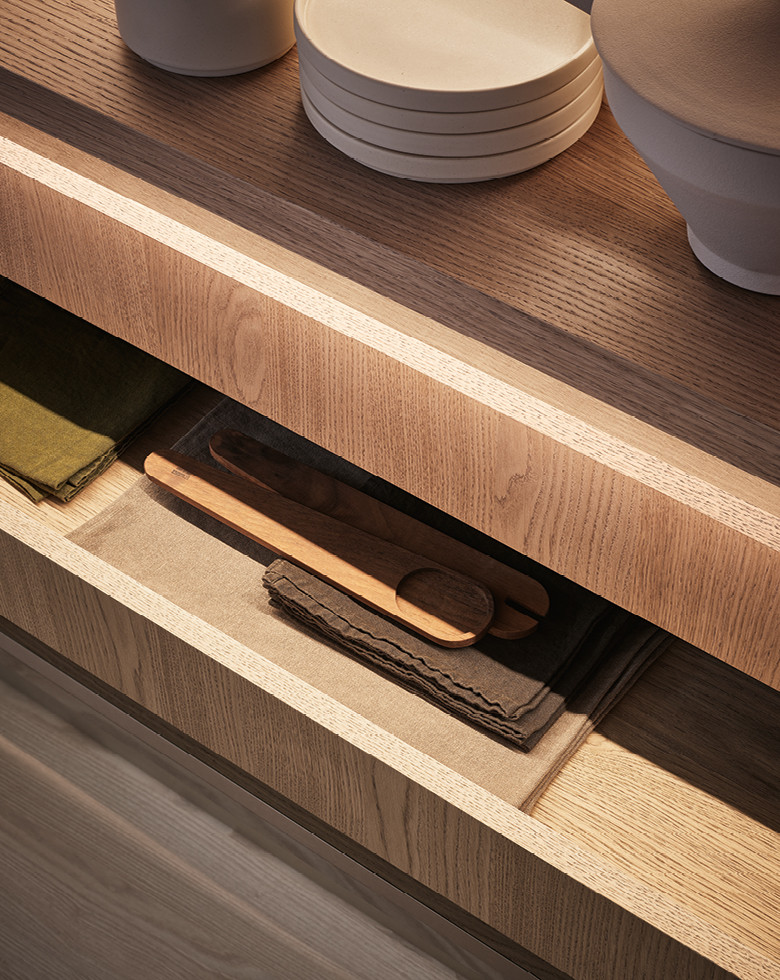
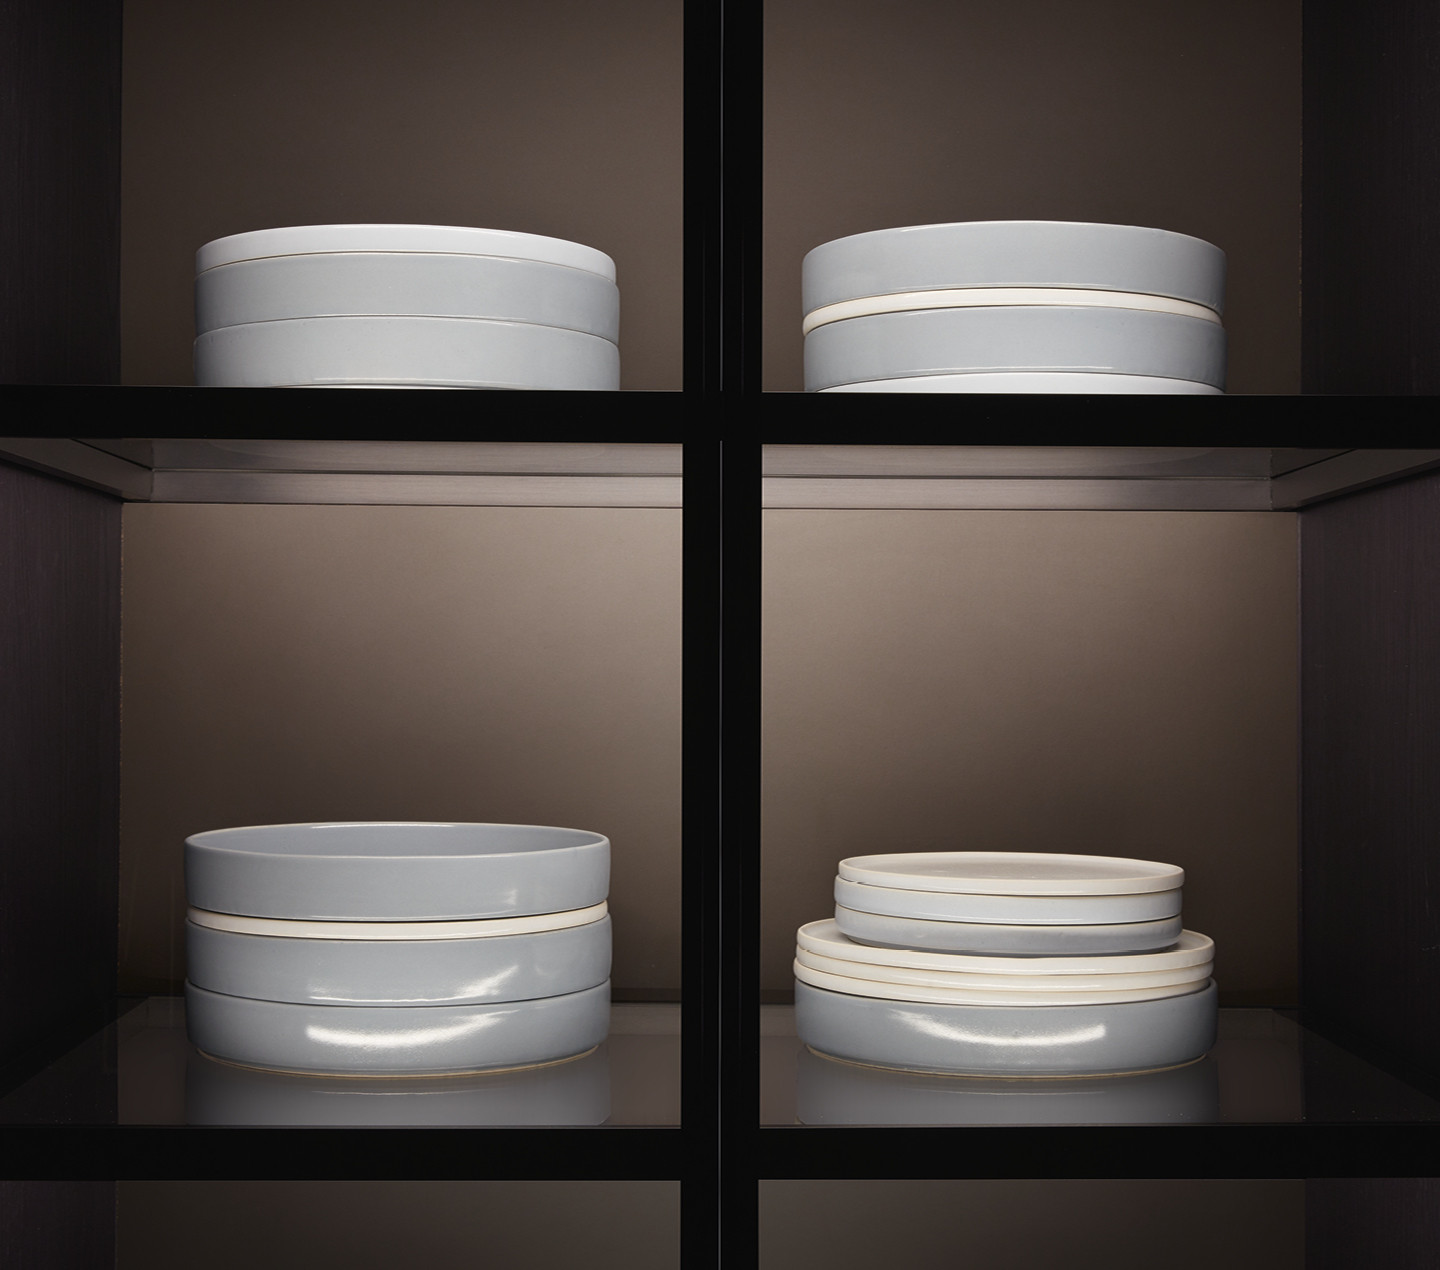
Madia (240 cm), elegant tall unit that enhances the Arclinea Winery Collection line, with two coplanar “touch” doors in Stopsol glass, 3000K LED lighting system, volumetric sensor. Interiors shown here in fossil oak, but available in any of the different wood options from the Collection.
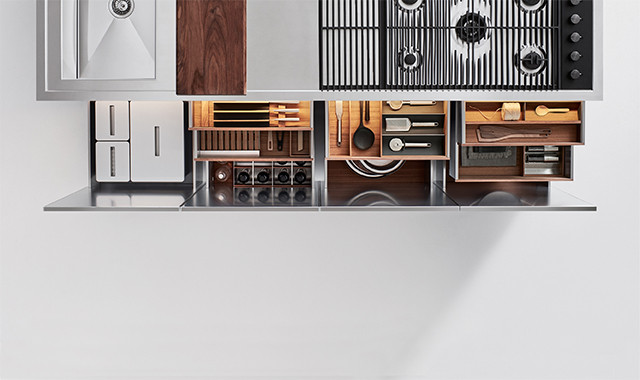
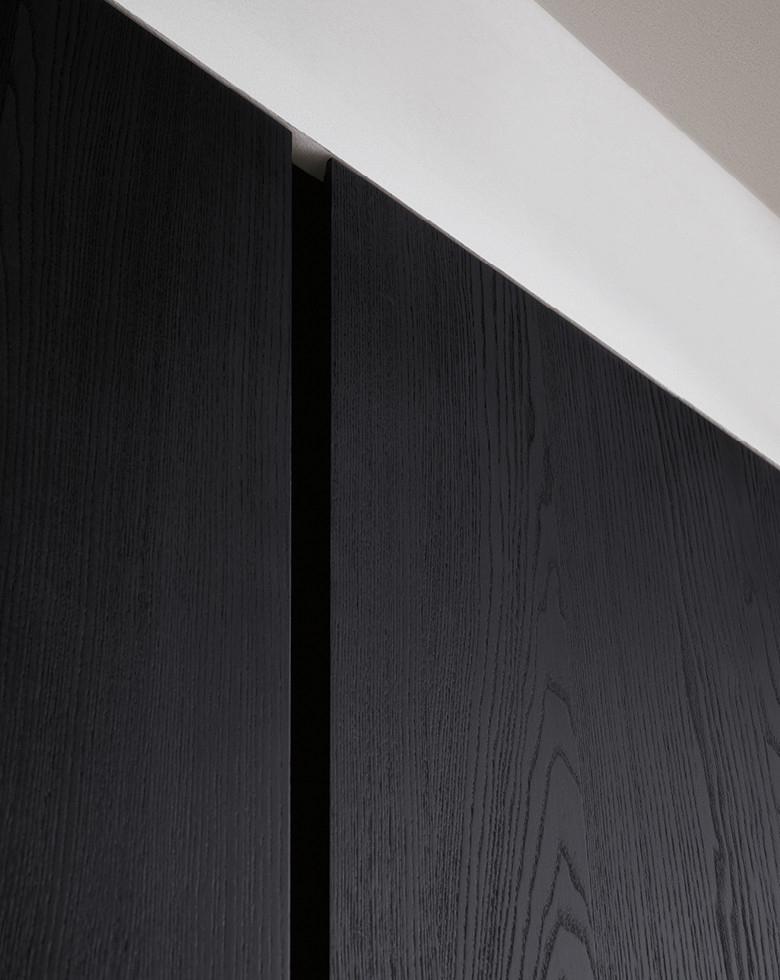
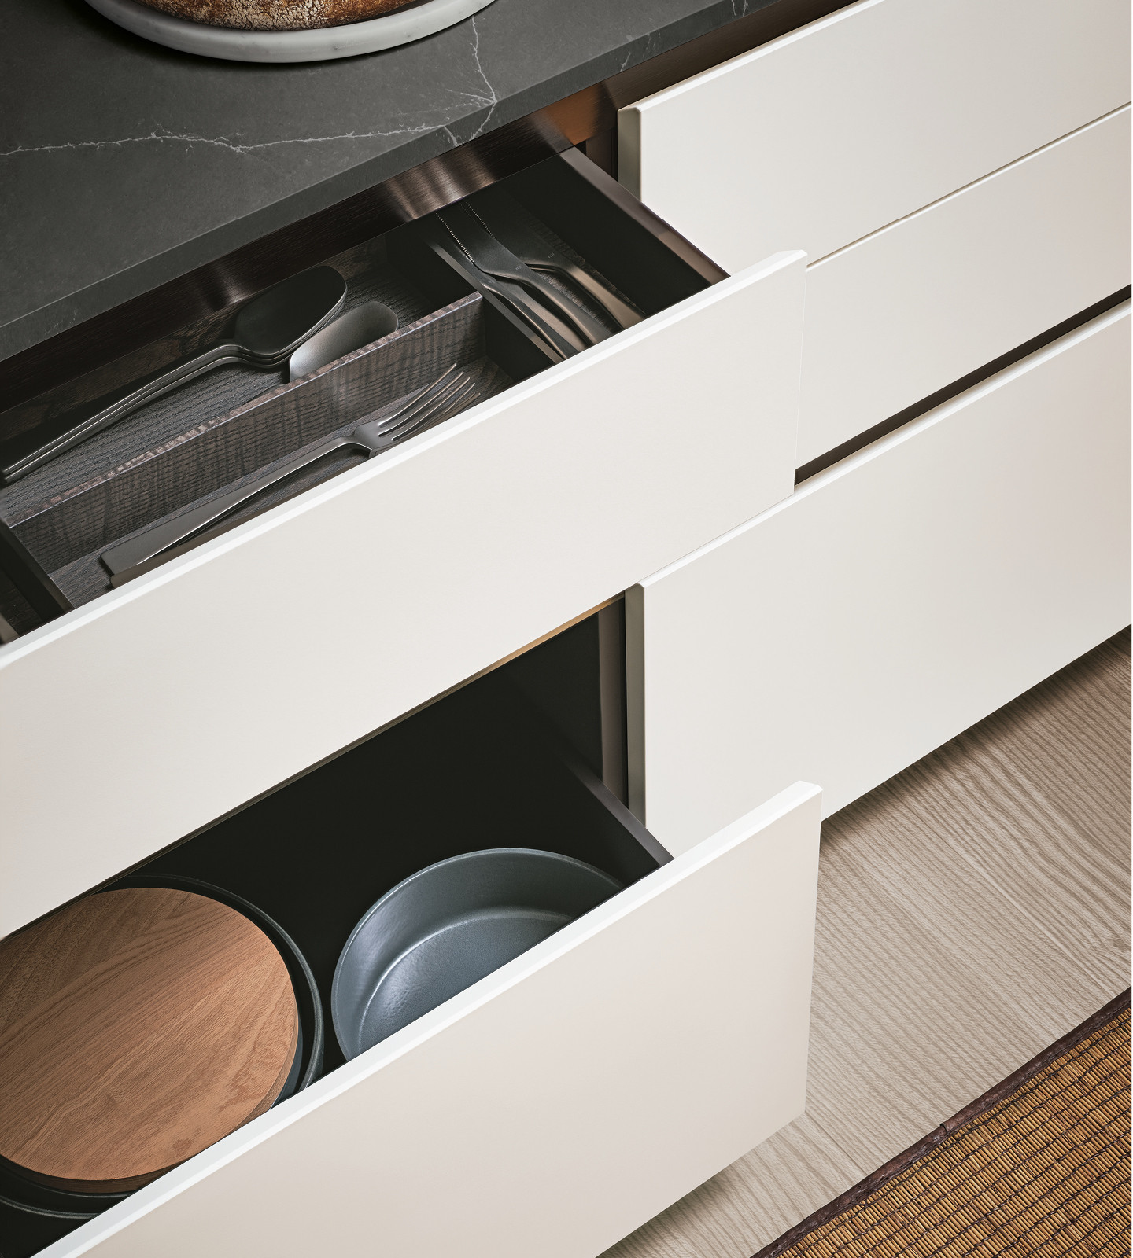
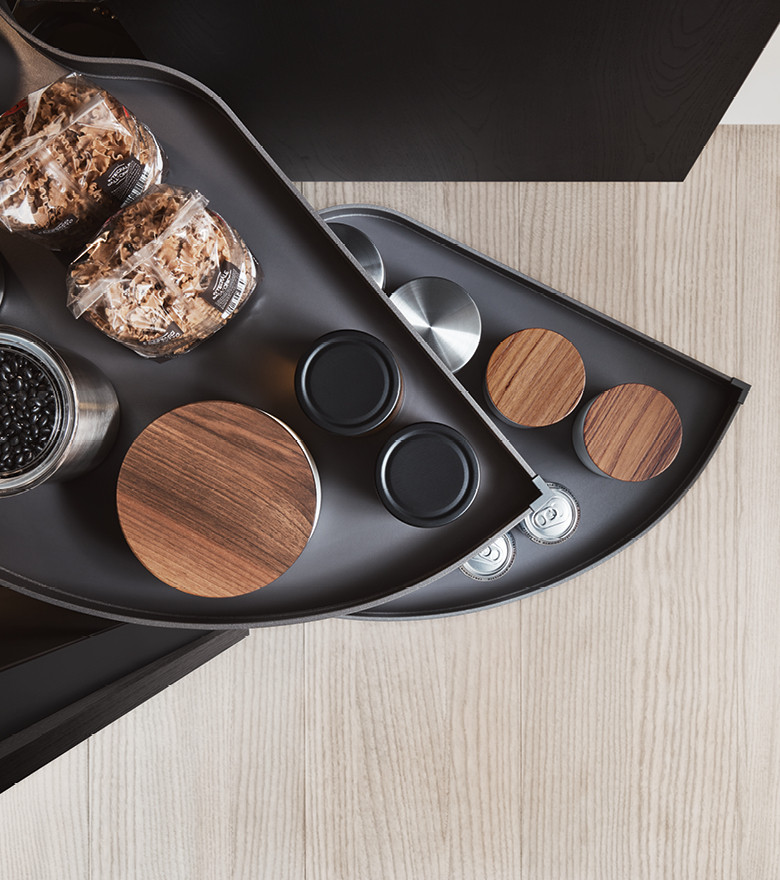
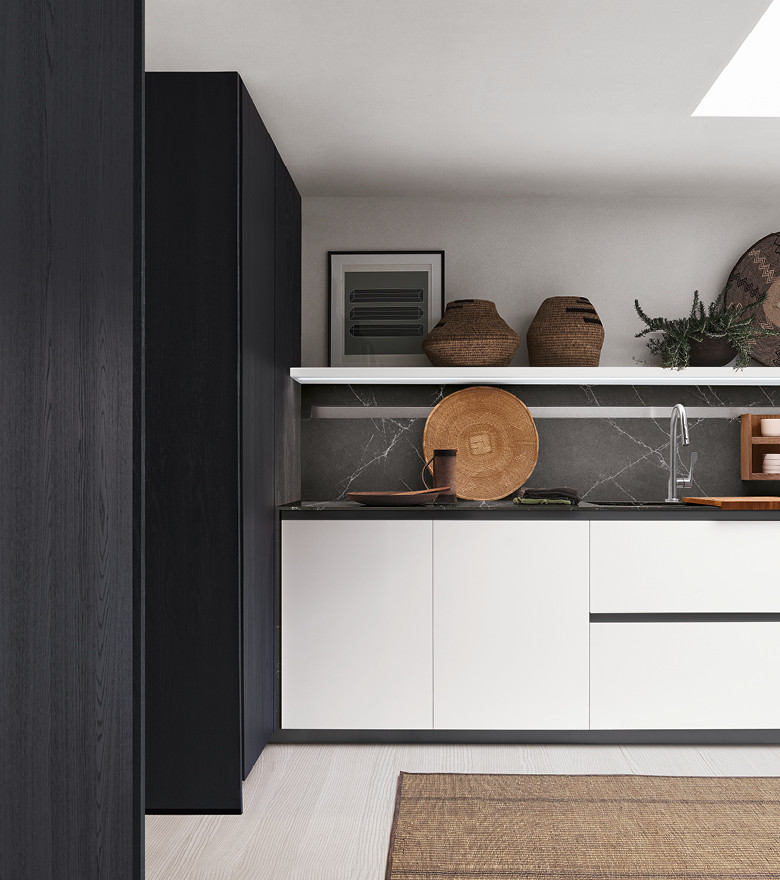
The new Urban internal accessories, shown here in the corner storage unit, are an essential yet complete functional concept for base units, drawers and tall units, with frames and mechanisms in dark grey metal and baskets with aluminium edges, and base panel in melamine, again dark grey. Next image, the wall of tall units in NTF black ash, vertical Gola Profile in black anodised aluminium, encloses the Wet kitchen and provides entry to the pantry area.
CANTO SNACK BAR
The unusual design of the Canto snack bar lends lightness and elegance to islands and peninsulas, with its thin edge, tapered on three sides. The wedge-shaped walls allow for sockets to be fitted under the top, thus enabling multifunctional use of the surface. Available in stainless steel, Vintage stainless steel, PVD stainless steel, Fenix NTM® laminate, lacquered matt and polished, metallic lacquers, and or in any of the different wood options from the Collection.


LAYOUT 01
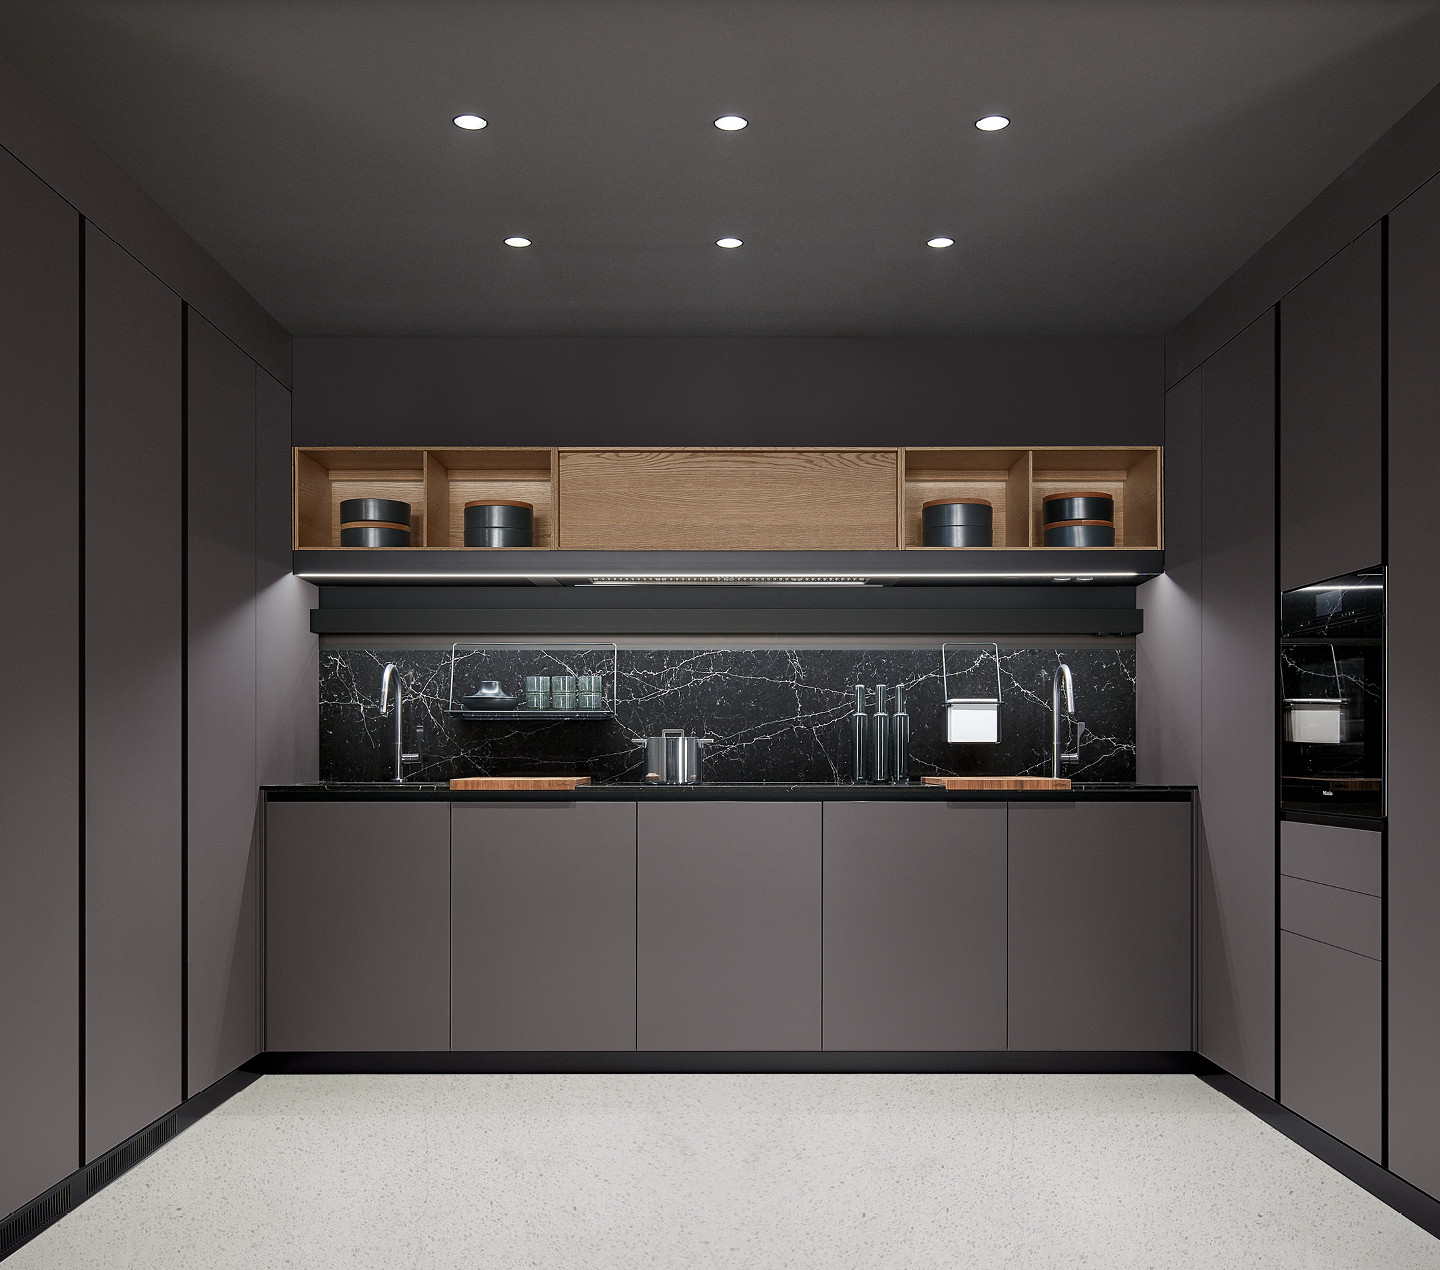
Elegant island for socialising with door in iron grey melamine, 2 cm thick Waterfall worktop in polished veined quartz with 1.2 cm thick external front edge, and plinth in black PVD stainless steel. Behind the island, a floor-to-ceiling (372 cm) wood panelled wall acts as a room divider, integrating doors from the Modus System in fossil oak NTF that open onto the Wet kitchen zone.
1. Fridge 2. Food Preparation 3. Sink 4. Cooktop 5. Oven 6. Waste bin 7. Dishwasher 8. Tall units
–.–.–. Washing cycle
……… Food Preparation cycle
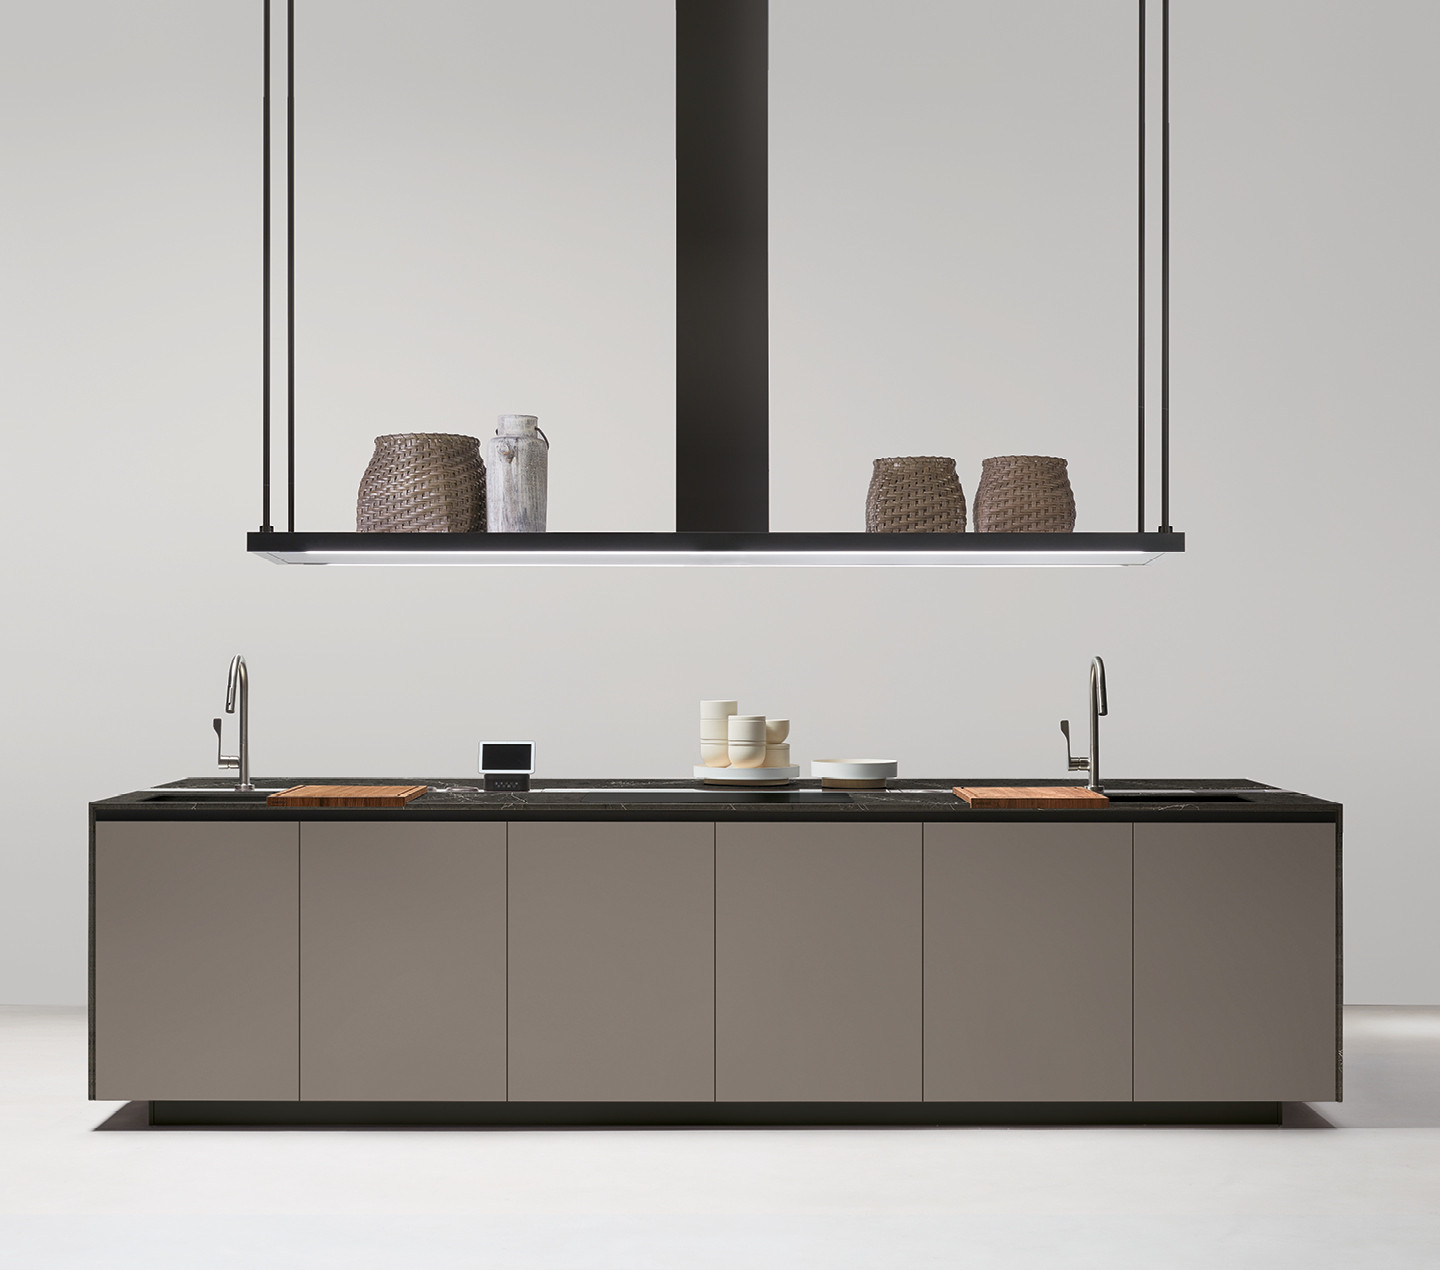
The Wet kitchen (w 442 x h 274 cm) with central work area, tall units with 230 cm tall door in iron grey melamine, 2 cm thick straight Waterfall worktop in polished veined quartz with 1.2 cm thick external front edge, Gola Profile, Mensolinea Shelf and lighting Mensoluce Shelf with integrated hood in black anodised aluminium, plinth in black PVD stainless steel, open wall units in fossil oak NTF, and accessories in wire and ceramic.


LAYOUT 02
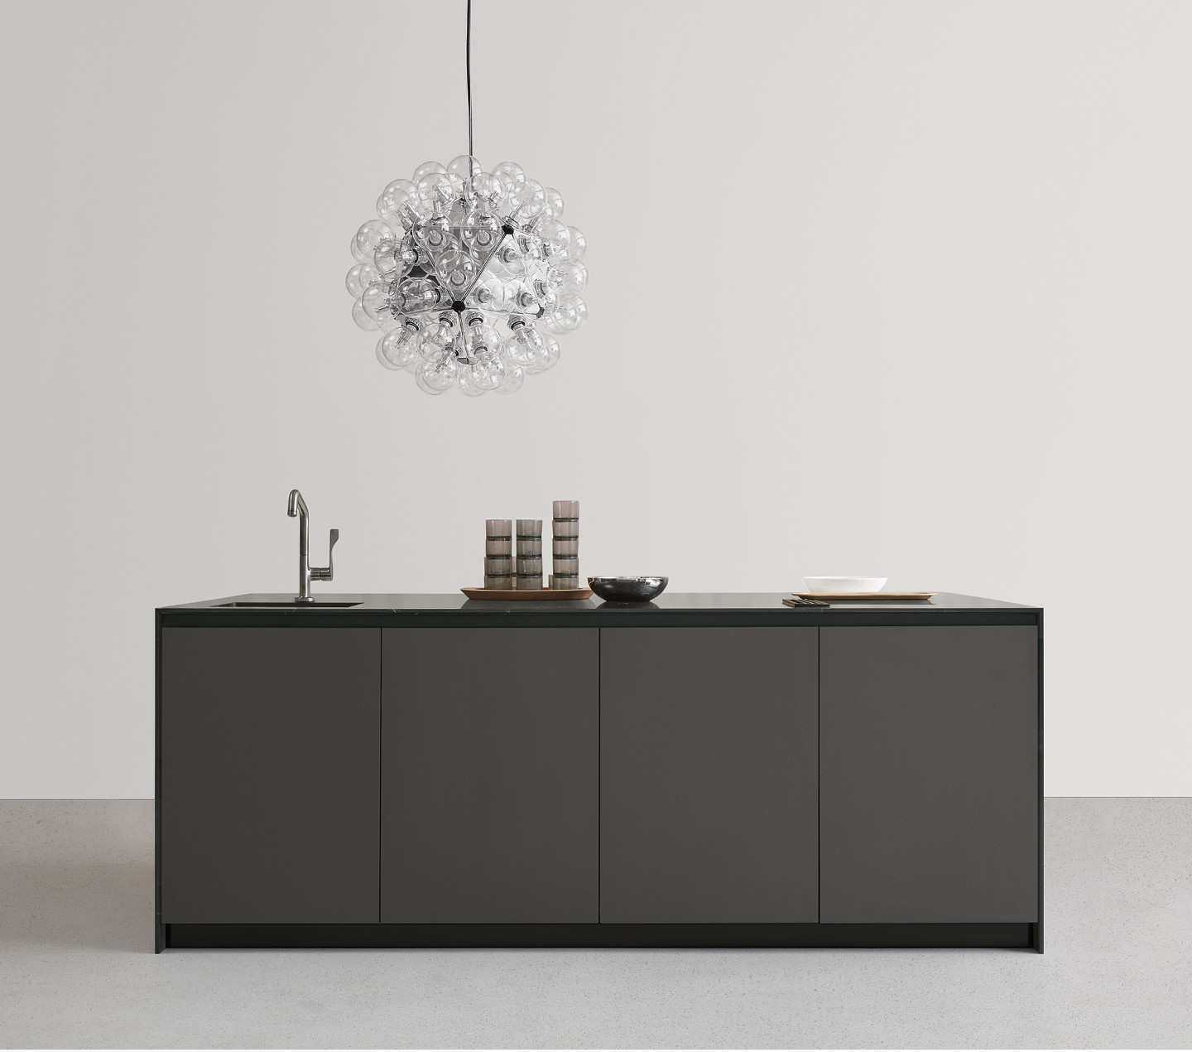
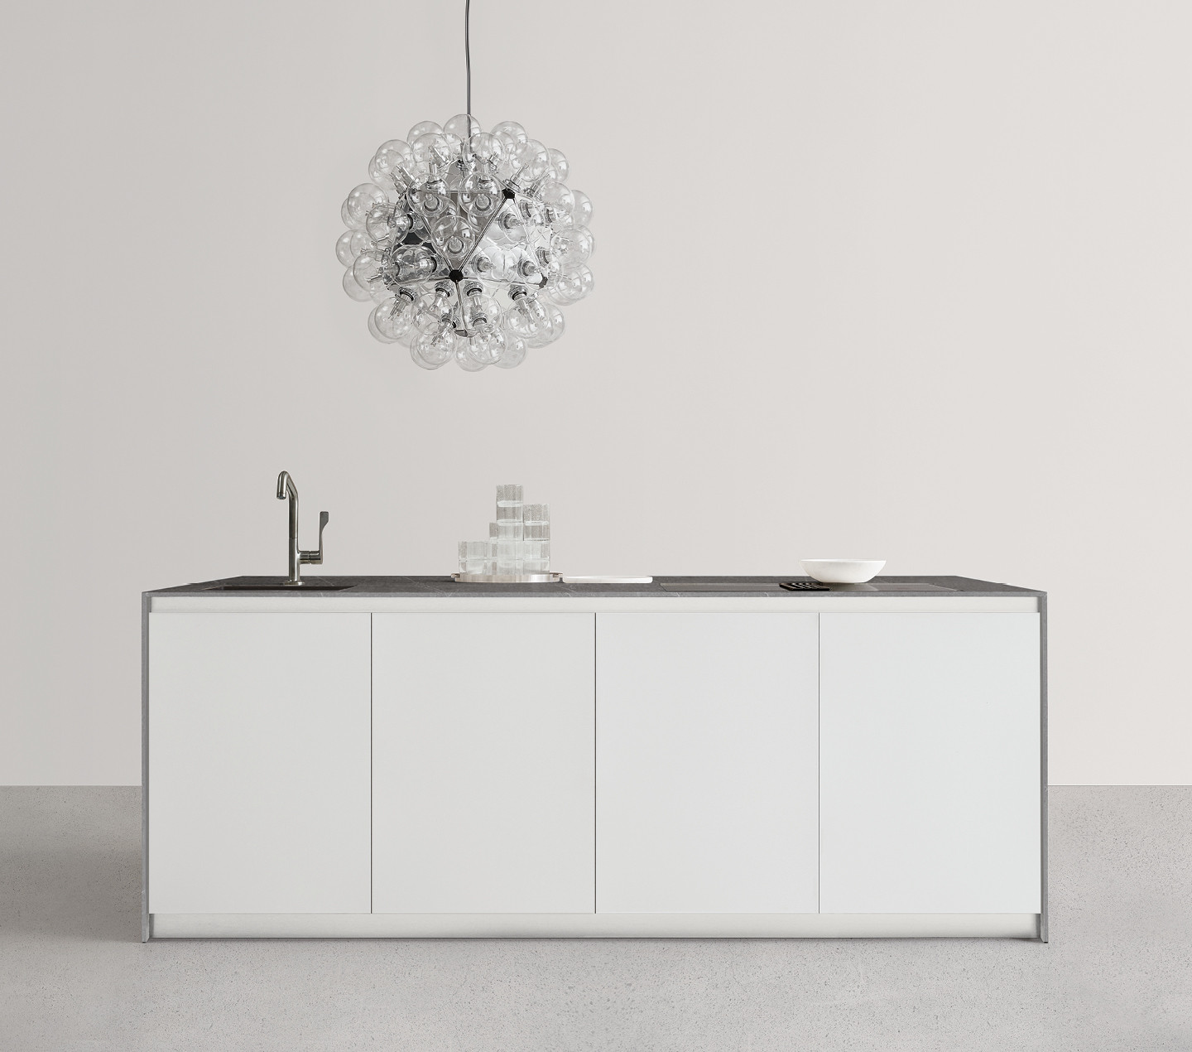
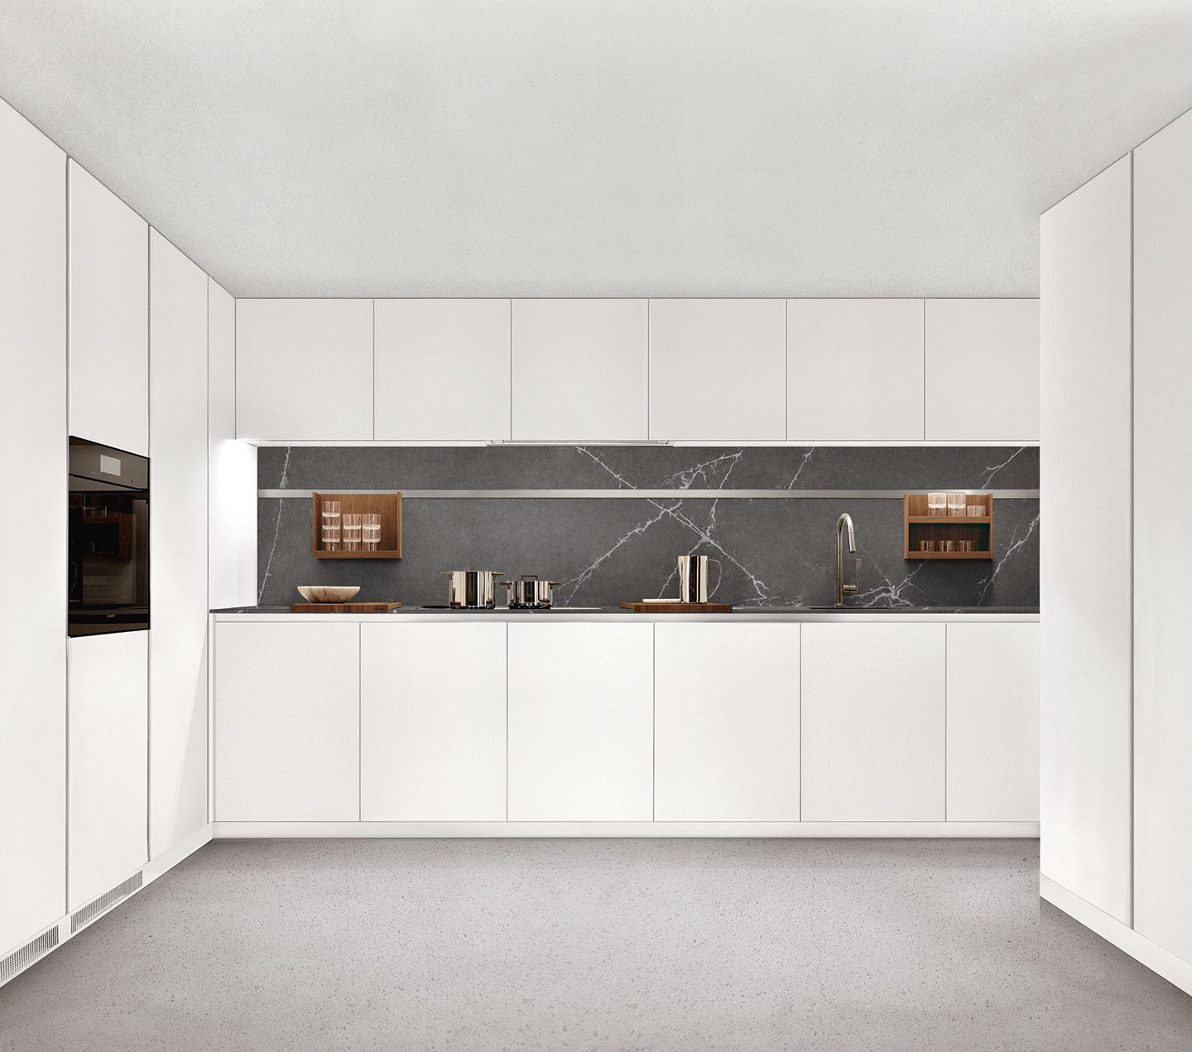
Refined island for socialising (w 244 x d 140 x h 94 cm) with Canto snack bar in stainless steel, Waterfall worktop with end panels in 2 cm thick matte veined quartz, with 1.2 cm thick external front edge, door in white Fenix NTM®, Gola Profile and matte white lacquered plinth to match Fenix NTM®. Behind the island, wall with single-colour coplanar surface, 230 cm tall units and double door Frame System giving access to the functional kitchen and adjacent service area in NTF black ash and vertical Gola Profile in black anodised aluminium.
1. Fridge 2. Food Preparation 3. Sink 4. Cooktop 5. Oven 6. Waste bin 7. Dishwasher 8. Tall units
–.–.–. Washing cycle
……… Food Preparation cycle


LAYOUT 03
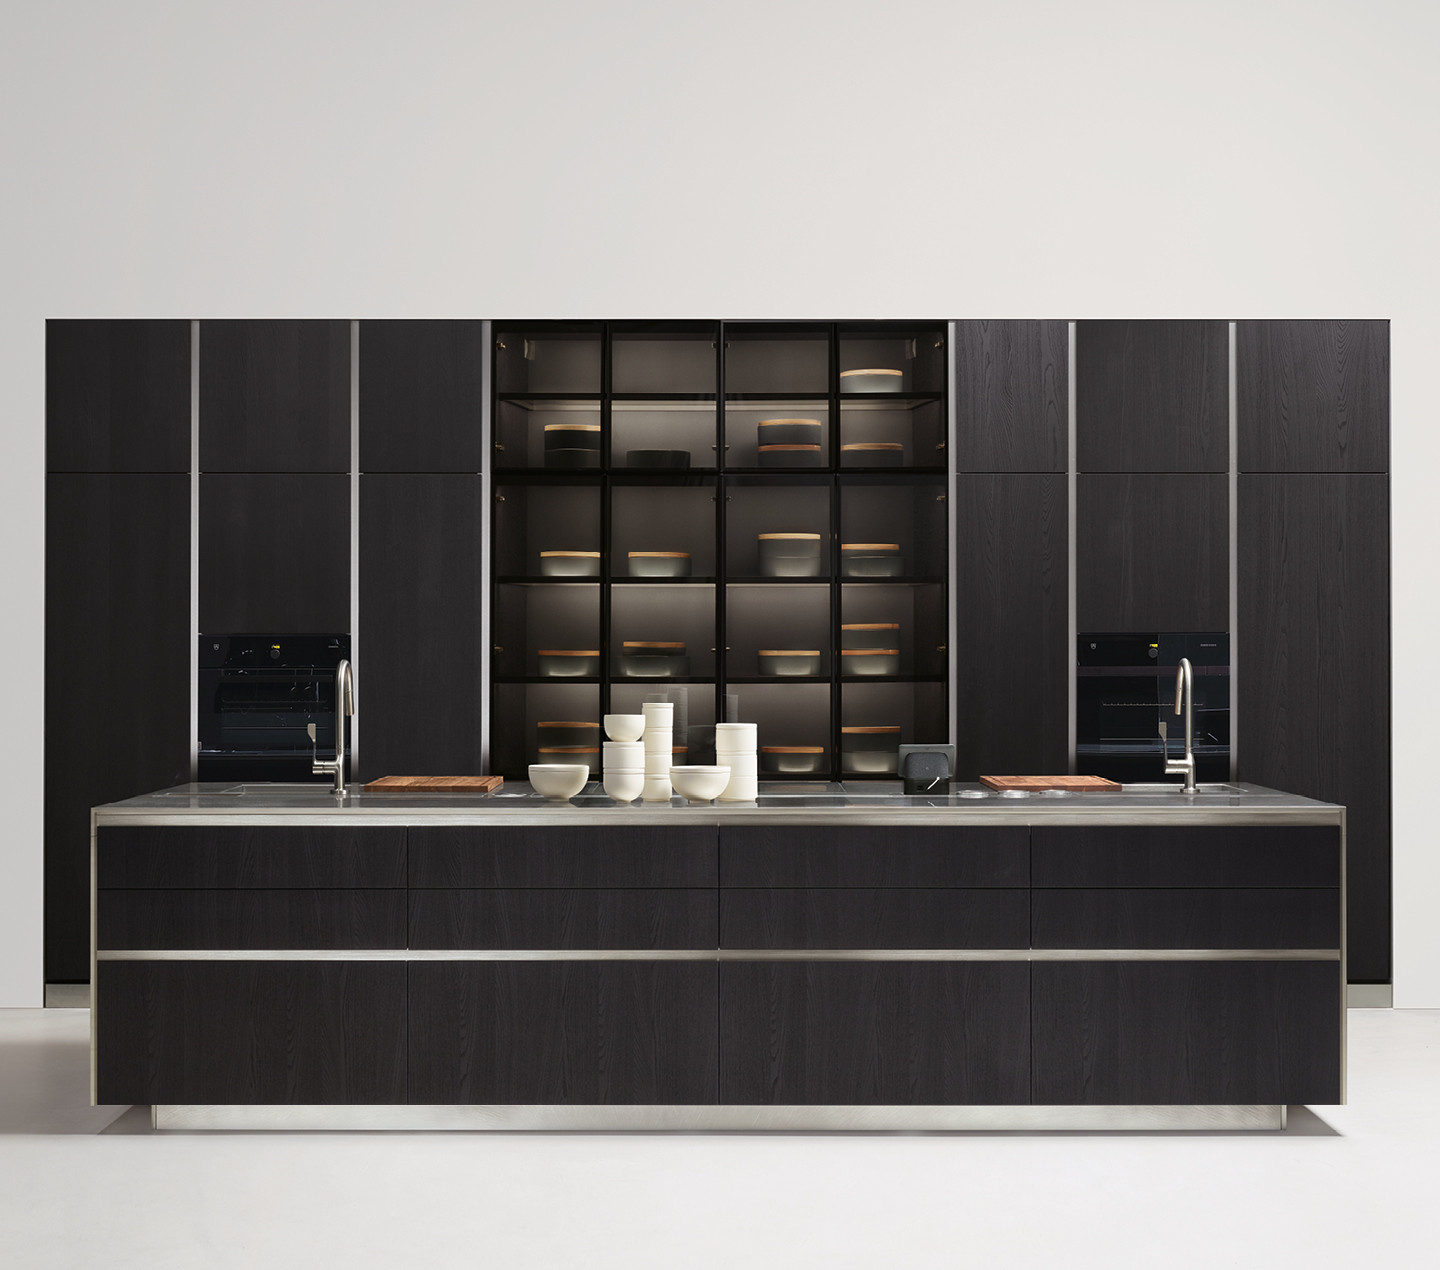
94 cm tall work island and wall of tall units, h 206+60 cm, door in black pepper melamine, steel-finish aluminium Gola Profile, and plinth in Vintage stainless steel. In the middle of the wall, two 90 cm glass display units featuring double doors with black anodised frames and Stopsol glass, graphite finish interiors, glass shelves, graphite aluminium frames, and built-in 3000K LED light. To the sides, tall units housing oven, fridge and freezer, accessorised storage units.
1. Fridge 2. Food Preparation 3. Sink 4. Cooktop 5. Oven 6. Waste bin 7. Dishwasher 8. Tall units
–.–.–. Washing cycle
……… Food Preparation cycle


LAYOUT 04
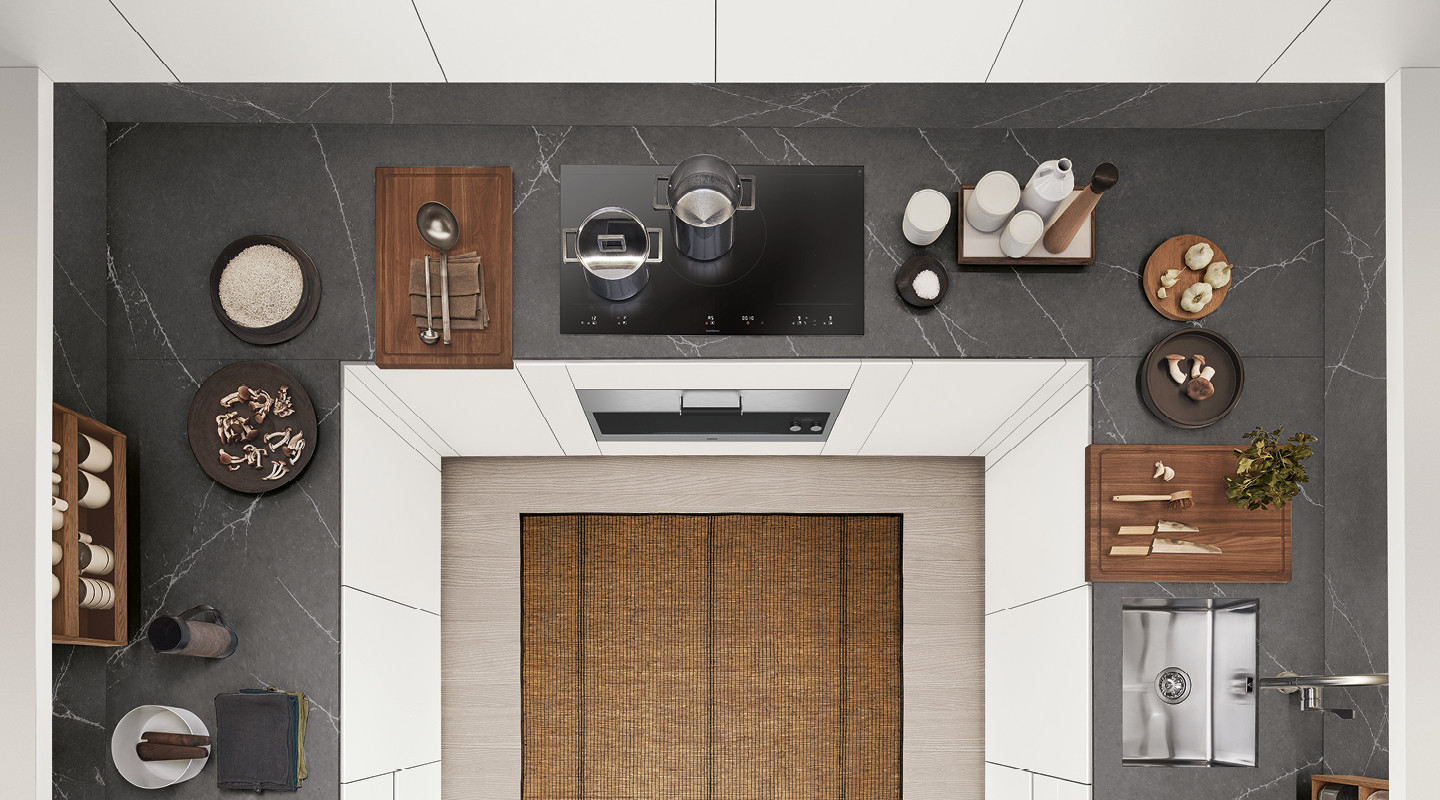
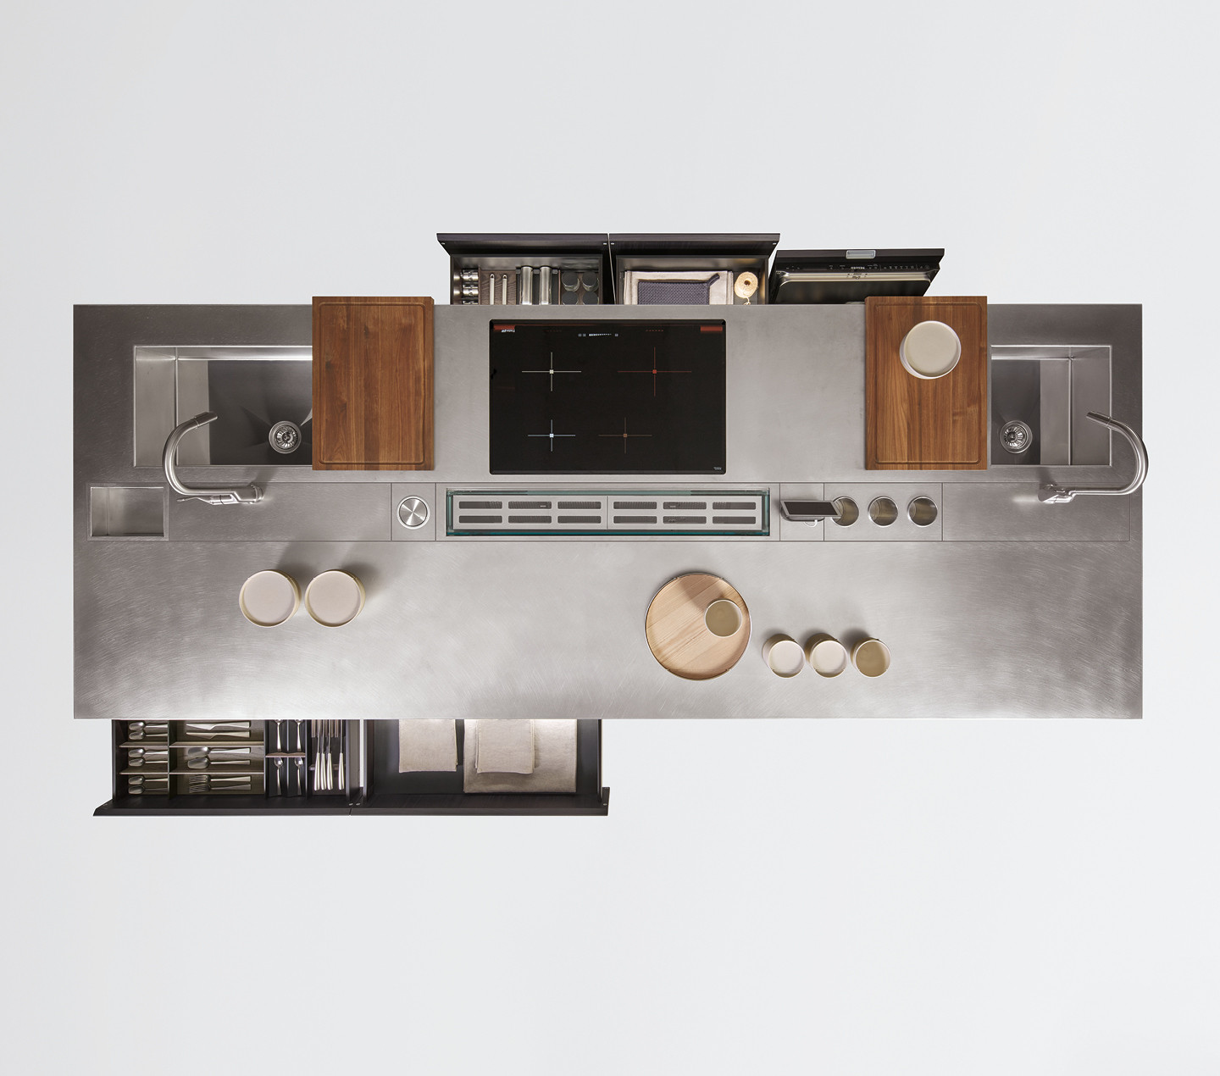
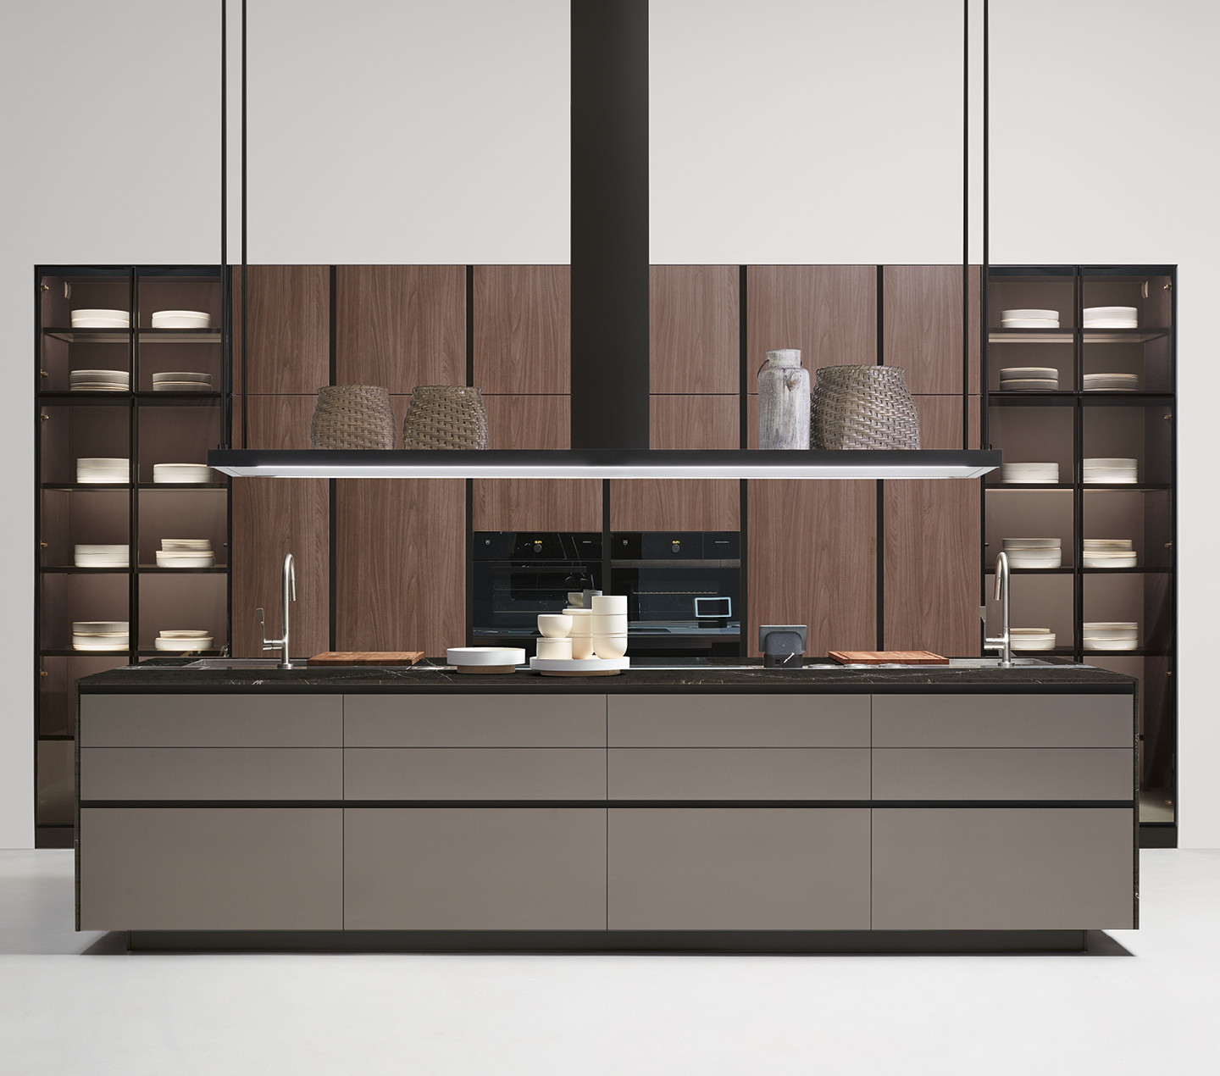
A solution with work island (w 364 x d 140 x h 94 cm), 2 cm thick Waterfall worktop in polished veined quartz and 1.2 cm thick external front edge, central induction hob, built-in double sink, wooden chopping boards, door in grey Fenix NTM®. 60 cm deep Single Shelf with double 3000K LED light and integrated hood in black PVD stainless steel. Wall of tall units: door in hazelnut melamine, tall units with central ovens, fridge and freezer, accessorised storage, black-coated aluminium Gola Profile; plinths in black PVD stainless steel. Accessorised wall flanked by two glass display cabinets (w 90 x h 266 cm) featuring double doors with black anodised frame and Stopsol glass, interiors in graphite finish, glass shelves with graphite aluminium frame, and built-in 3000K LED light.
1. Fridge 2. Food Preparation 3. Sink 4. Cooktop 5. Oven 6. Waste bin 7. Dishwasher 8. Tall units
–.–.–. Washing cycle
……… Food Preparation cycle
MATERIALS, FINISHES, COMBINATIONS


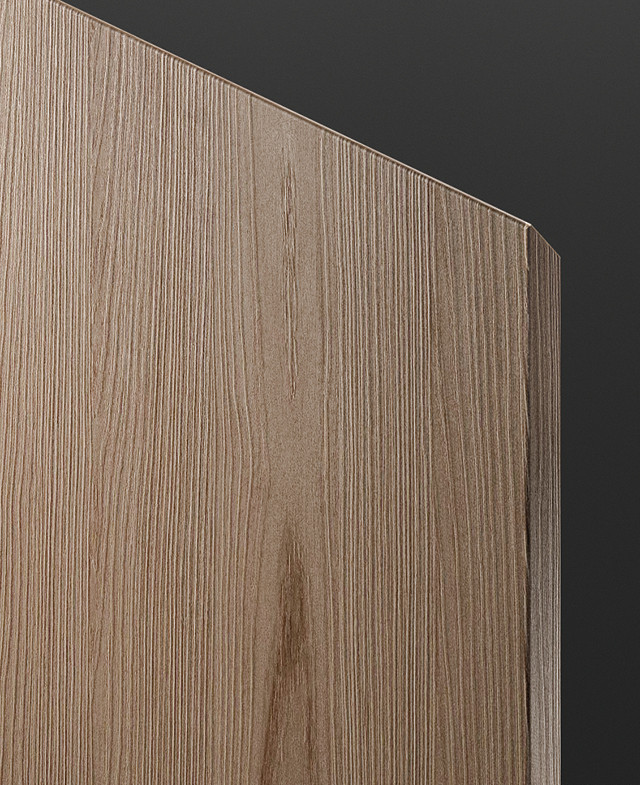
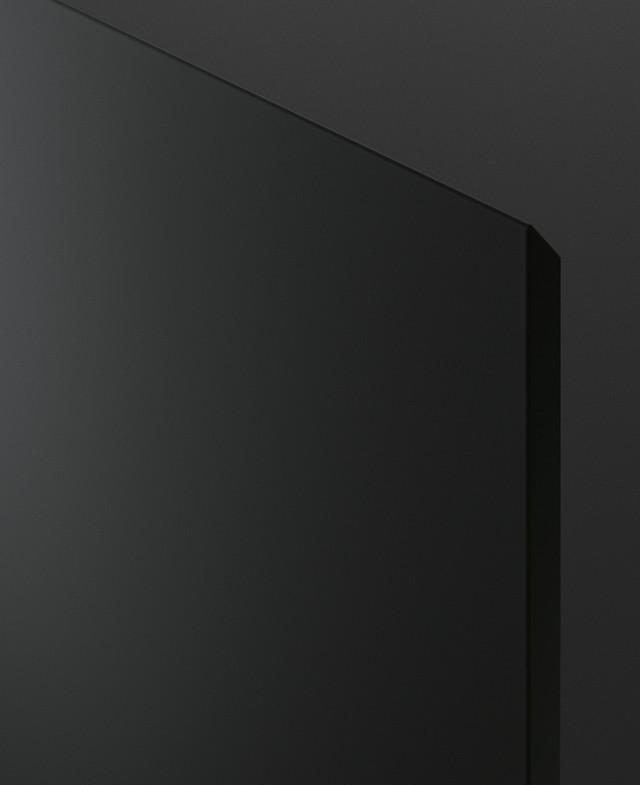
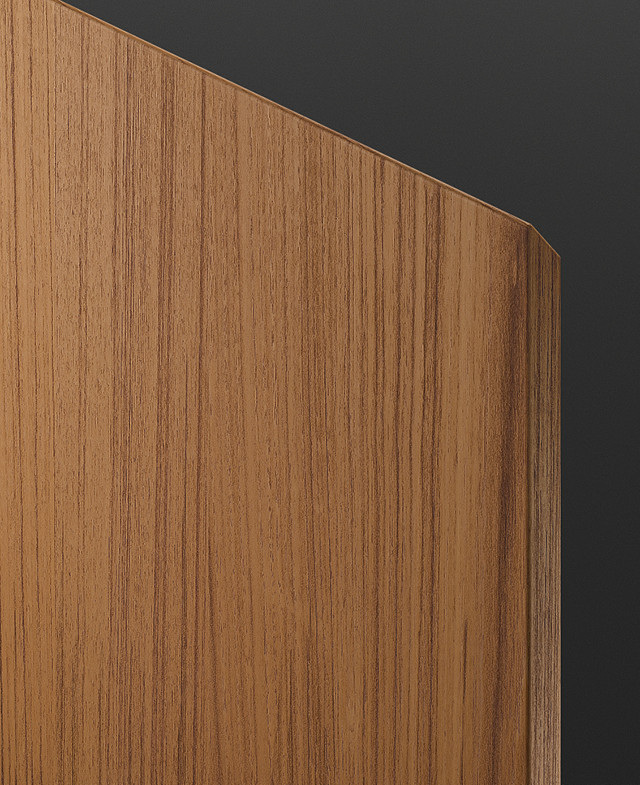
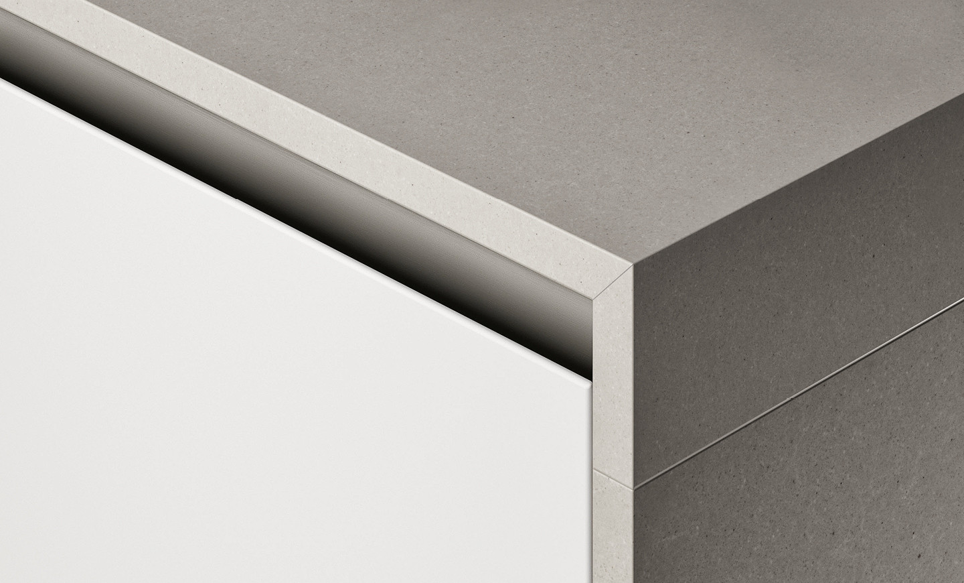
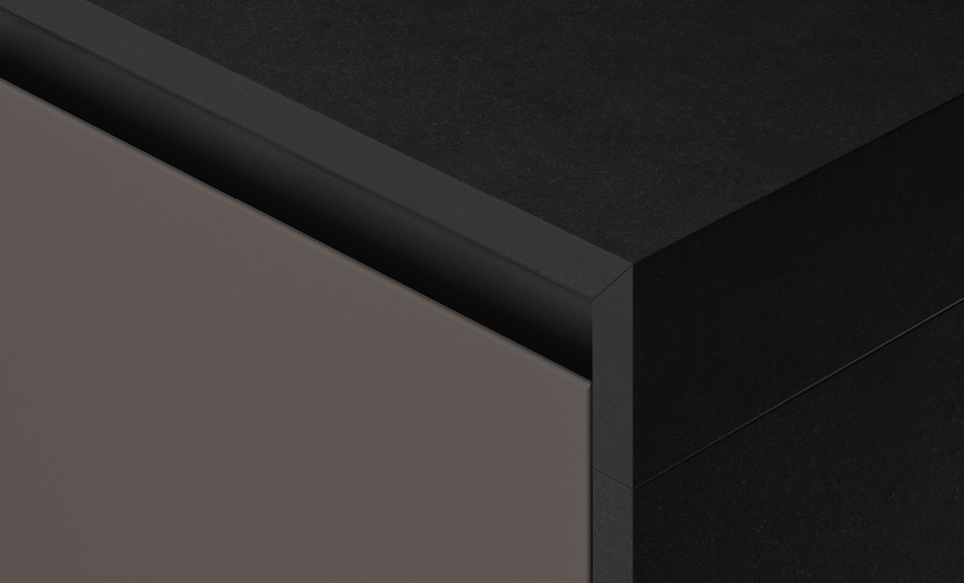
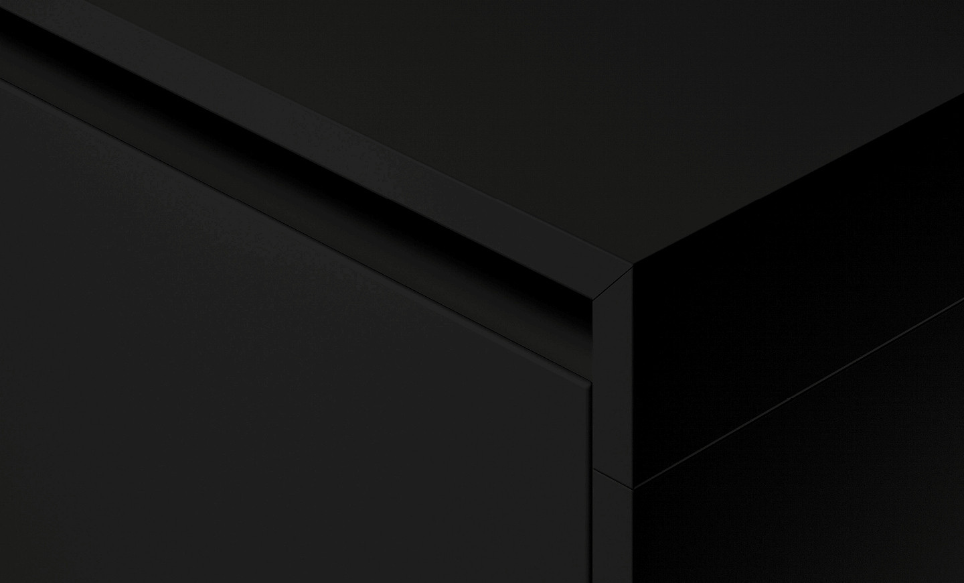
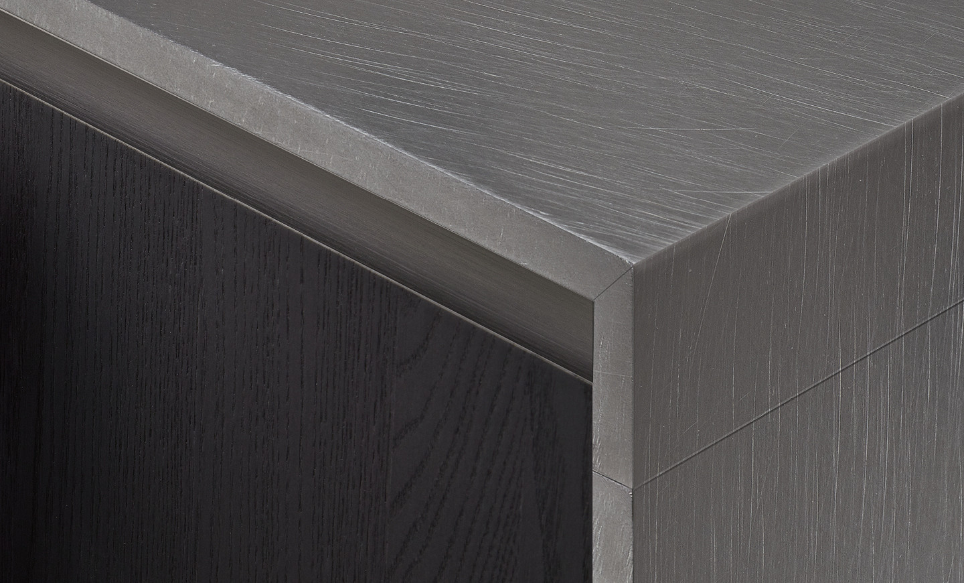
Aluminium in steel or black anodised finish, or lacquered in the Fenix NTM® colours: these are the variants available for the Gola Profile on Thea, the link between the worktops and the base unit fronts. The parts come in a wide variety of possible finish combinations in the same or contrasting colours, thanks to the extraordinary Xion offered by the Arclinea Collection.
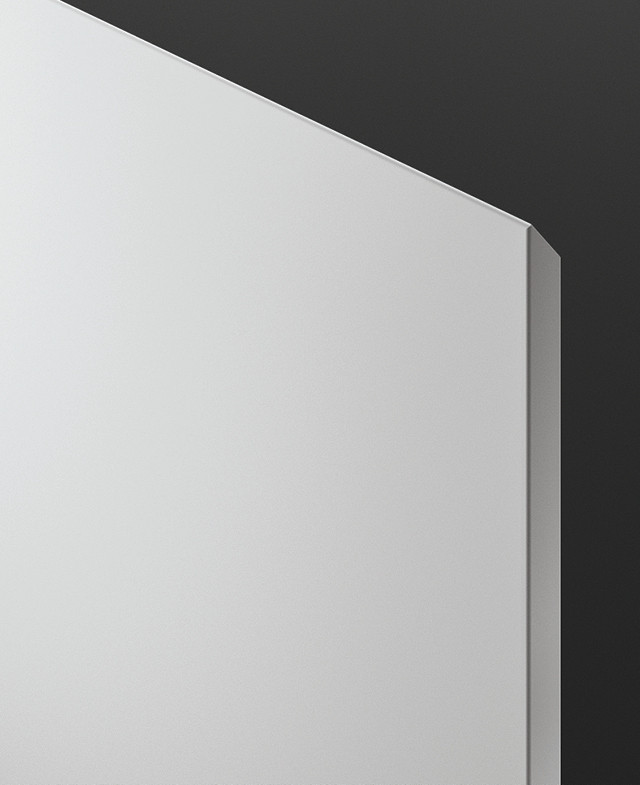
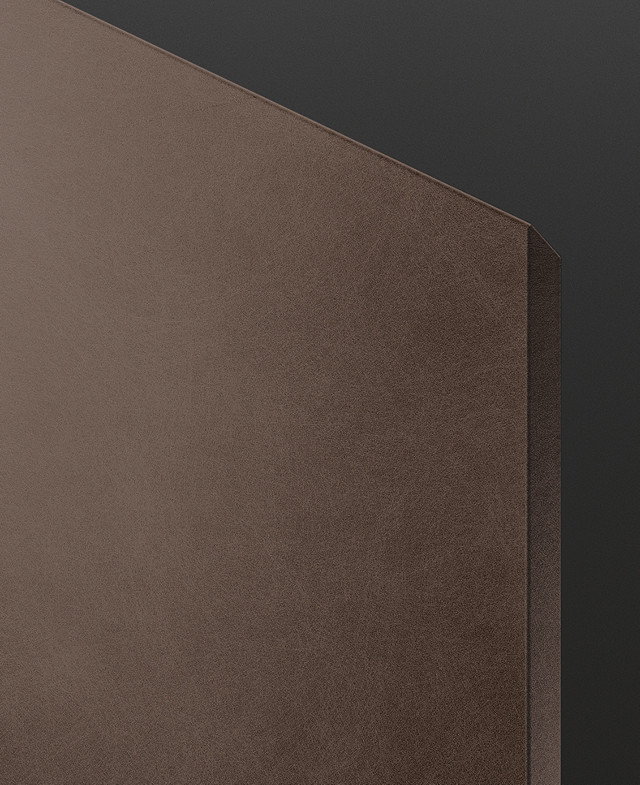
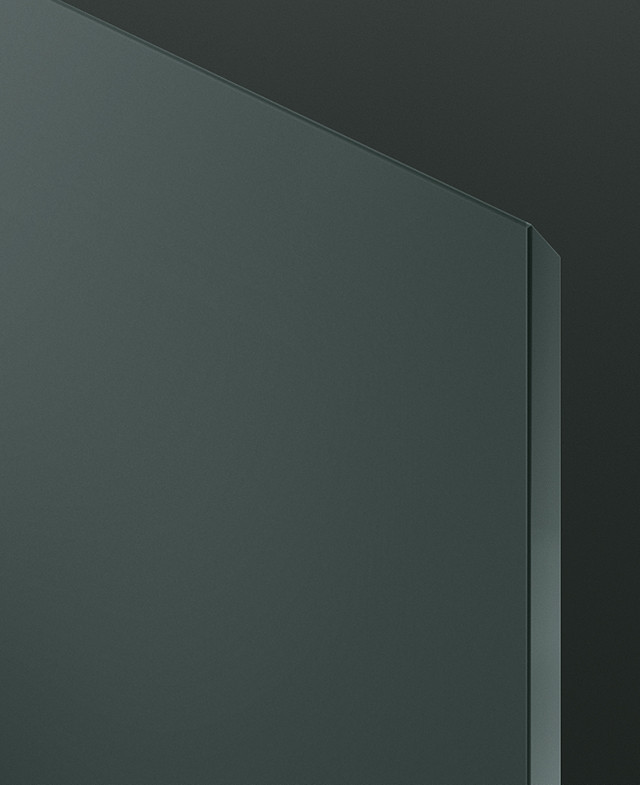
THEA DOOR
Exclusive Systems
-
- MODUS DOORS SYSTEM
Collection Exclusive elements and accessories
-
- INTERNAL ACCESSORIES
-
- EXCLUSIVE ITEMS
-
- MATERIALS AND FINISHES